The kitchen looked out over a coastal marsh and none of it made it inside. A tight U-shape of honey-oak cabinets circa 1998 wrapped around three walls, cream-tile counters with dark grout lines, a builder-grade stainless drop-in double sink, a beige tile backsplash, popcorn ceiling, and a scratched maple floor. The best view in the house was fighting for attention with the ugliest cabinets in the house — and losing.
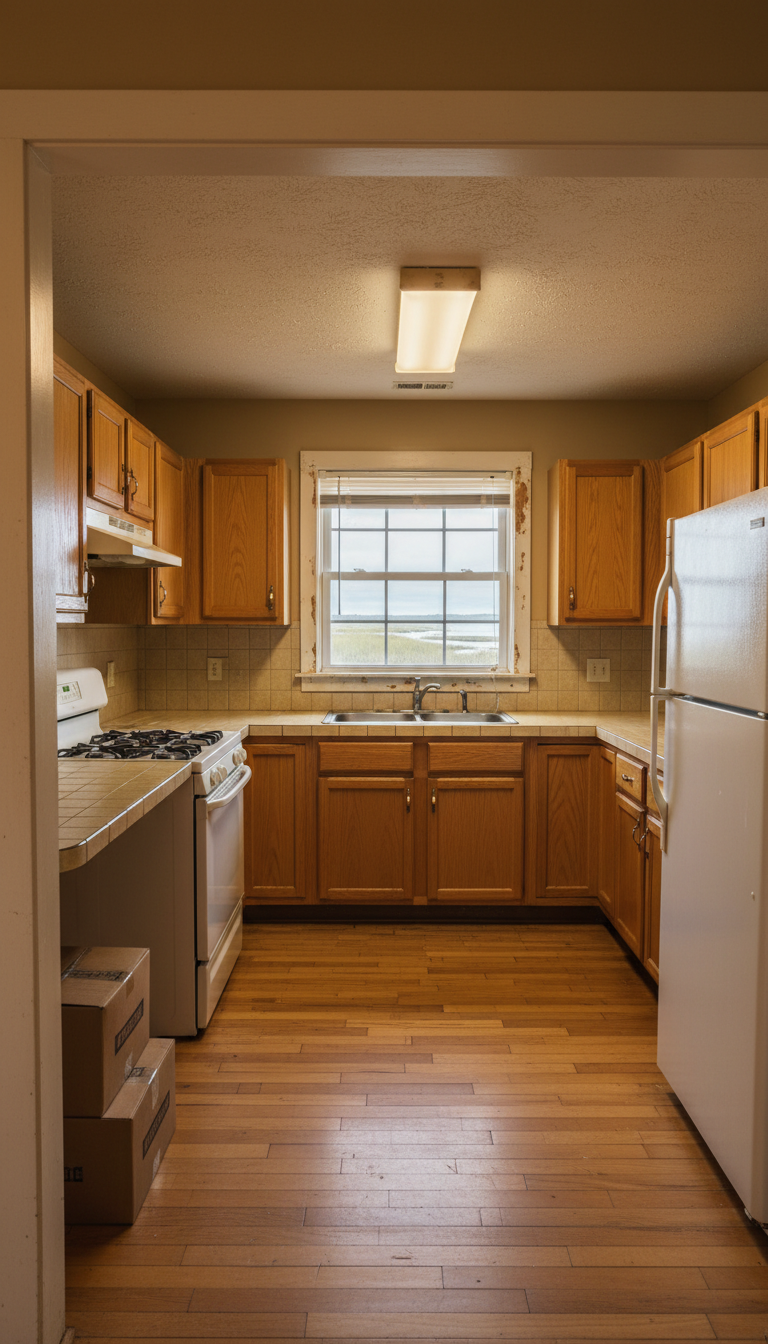
The client had bought the cottage for the marsh view. She wanted a coastal kitchen — the kind that reads Nantucket the second you walk in — that could hold up for ten years, without adding an island the tight U-shape footprint couldn't fit.
The space#
| Attribute | Value |
|---|---|
| Room type | Small coastal cottage kitchen (U-shape) |
| Approx. footprint | 10 ft × 12 ft, three walls of cabinets |
| Ceiling | 8 ft flat popcorn |
| Natural light | One large six-over-six back-wall window over the sink |
| View | Coastal marsh grass with distant water |
| Existing footprint | Doorway on the left, refrigerator alcove on the right |
| Floor | Scratched honey-maple plank, structurally solid |
| Constraints | Keep the U-shape footprint, keep the back-wall window, work around the existing gas range on the left wall, no island (the U-shape leaves under 40 in of walkway in the middle) |
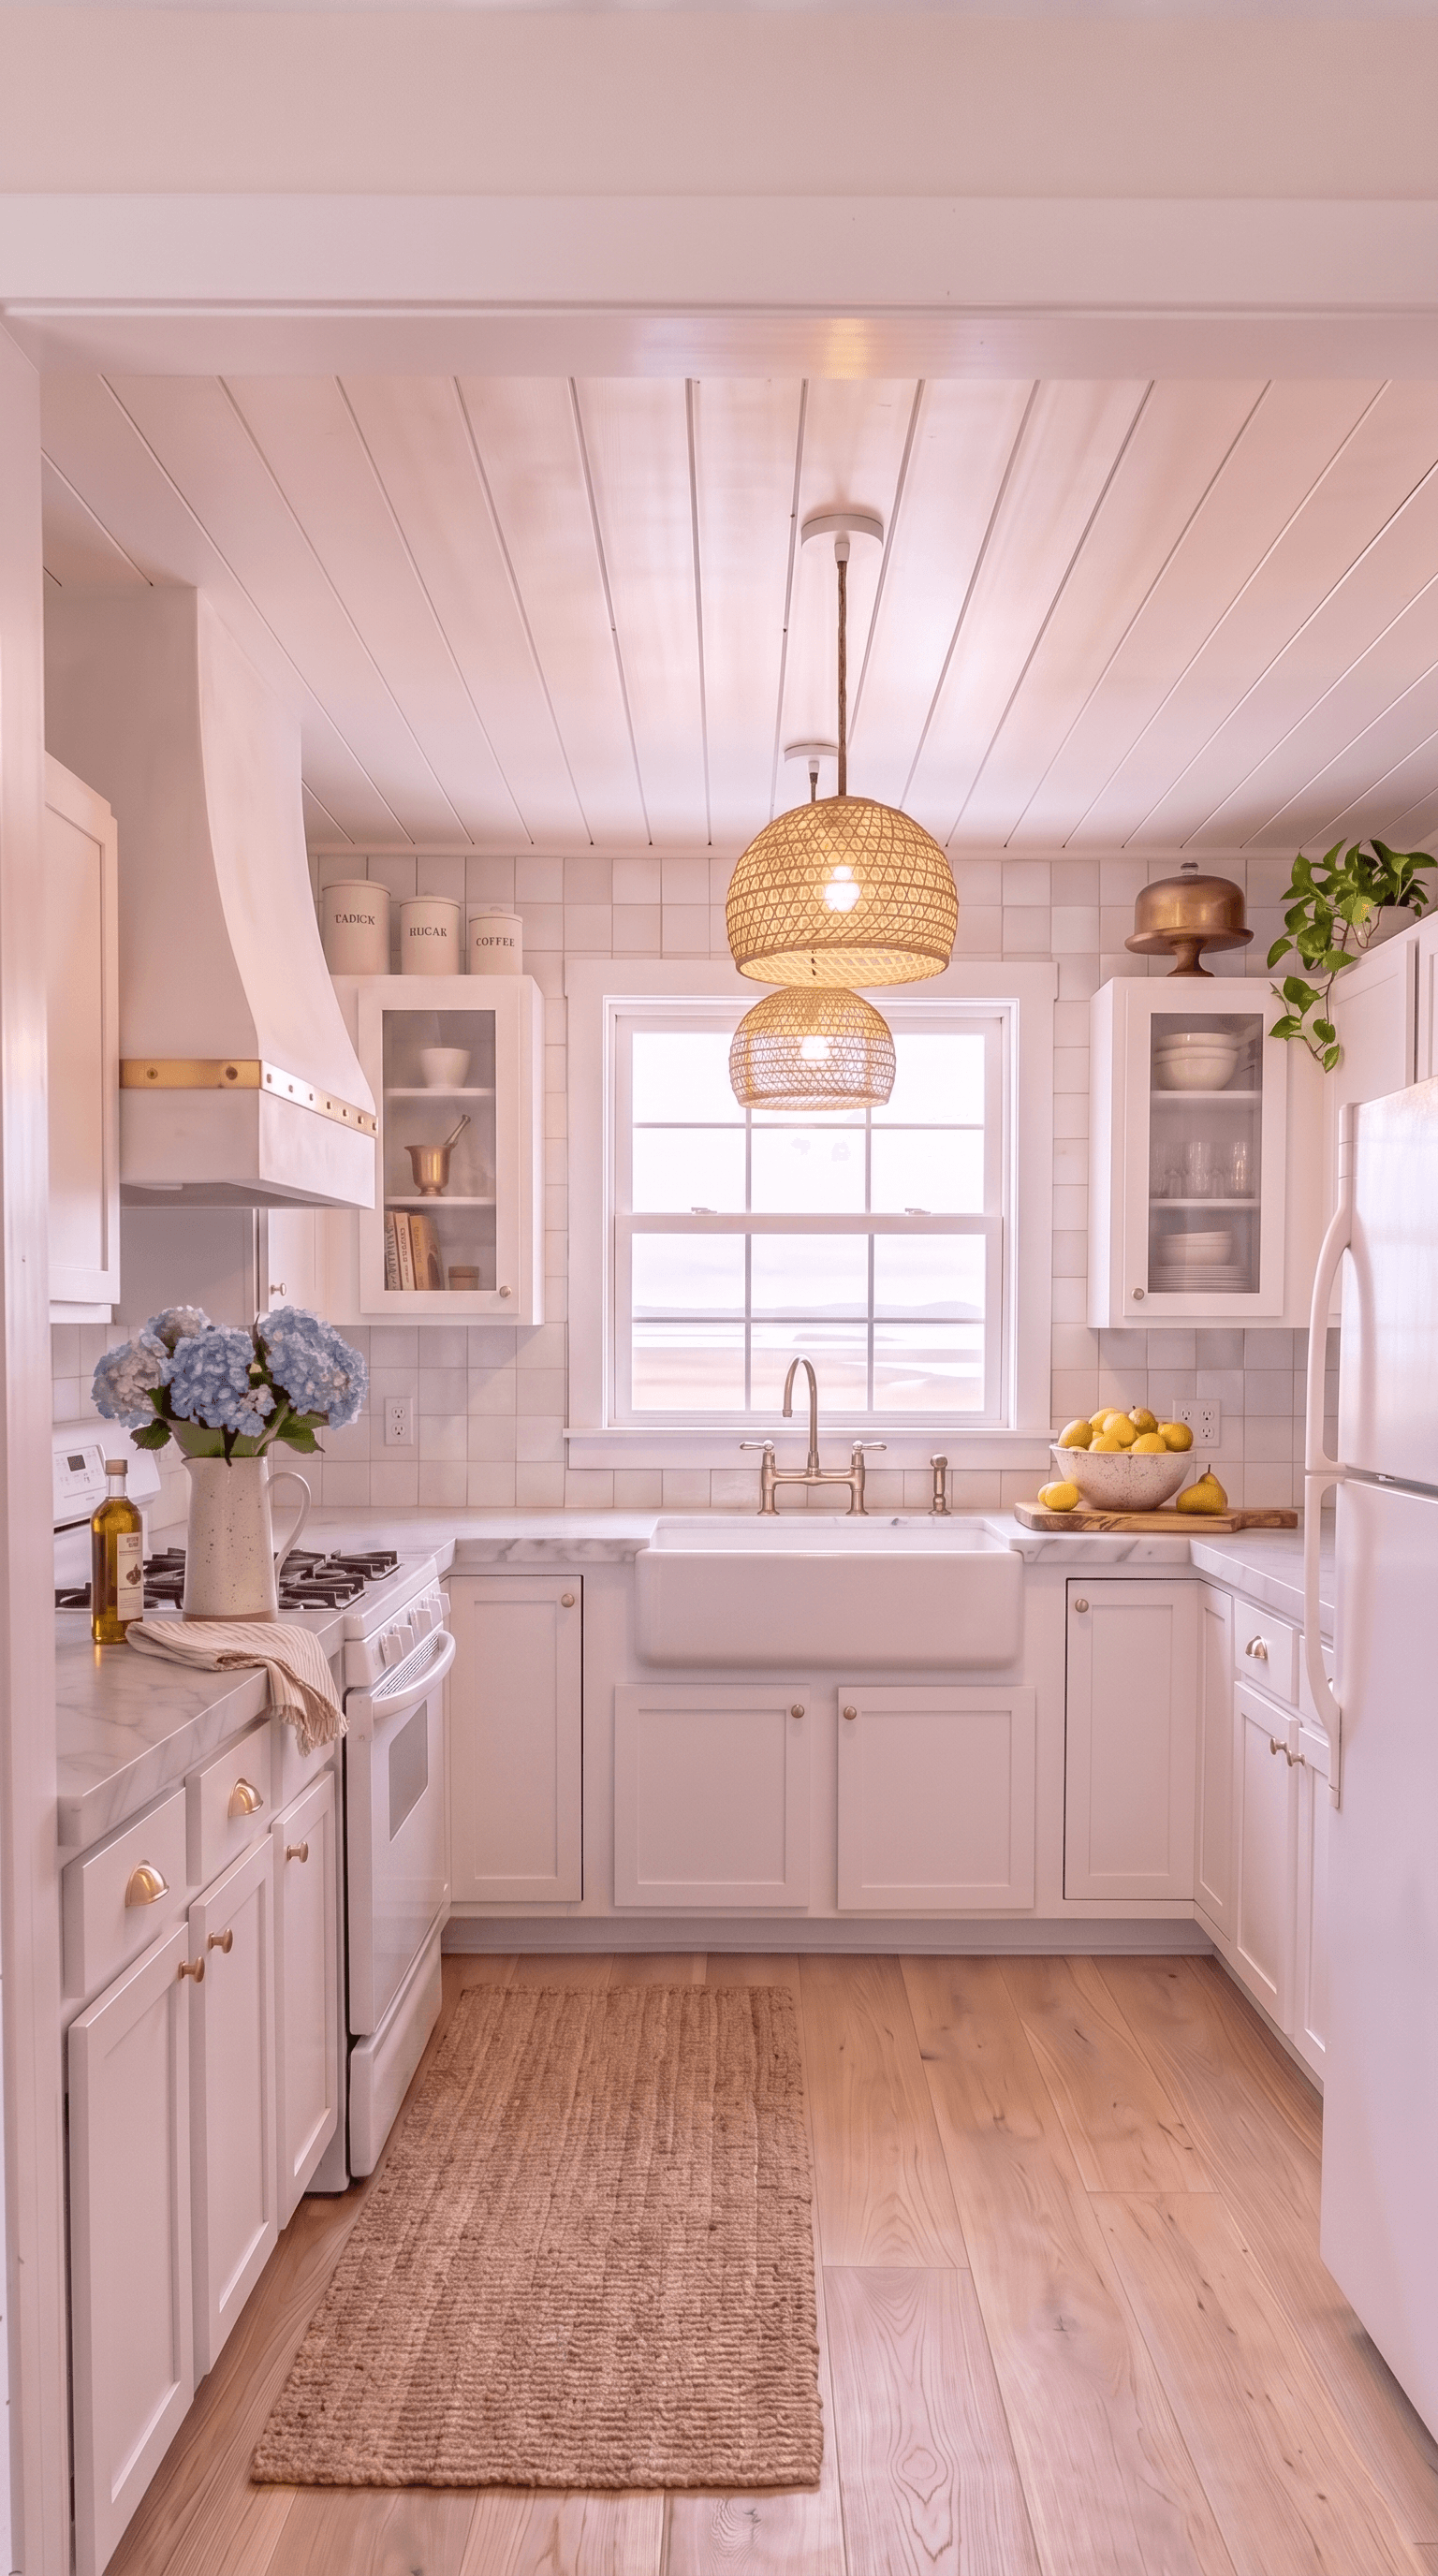
The room was inheriting a $2M view for free and covering it in beige. The plan was never rip the kitchen out. The plan was: strip the beige, put the view in charge, and let the plaster hood on the left wall carry the architectural moment an island would carry in a bigger kitchen.
The budget#
Total shoppable: $2,603 for the coastal cottage kit (hood + sink + faucet + pendants + shelves + hardware). Real prices from real retailers. Cabinets, floor, counters, and backsplash tile were separately budgeted with the contractor because they were structural work.
| Category | Allocation | % of budget |
|---|---|---|
| Custom white plaster range hood with brass strap | $1,199 | 46% |
| White fireclay farmhouse apron sink, 30 in | $499 | 19% |
| Unlacquered-brass gooseneck bridge faucet | $349 | 13% |
| Rattan basket-weave dome pendants (pair, 12 in) | $218 | 8% |
| White oak floating shelves (pair) | $189 | 7% |
| Cottage brass cup-pull hardware set (24 pcs) | $149 | 6% |
The plaster hood alone eats 46% because a coastal cottage kitchen with a boxy stainless hood is not a coastal cottage kitchen. Everything else is layered around the hood: brass at the strap repeats on the faucet, the cabinet pulls, and the shelf hardware; rattan on the pendants repeats nowhere and gets to be the one texture surprise; white oak on the shelves quietly matches the floor.
The picks#
Nine moves, in real renovation order. Ceiling → walls → cabinets → floor → counters + sink → backsplash → hood → pendants + shelves → styling. Skip the order and you paint on a floor that needs finishing, or lay counters on cabinets that need repainting.
The ceiling and walls#
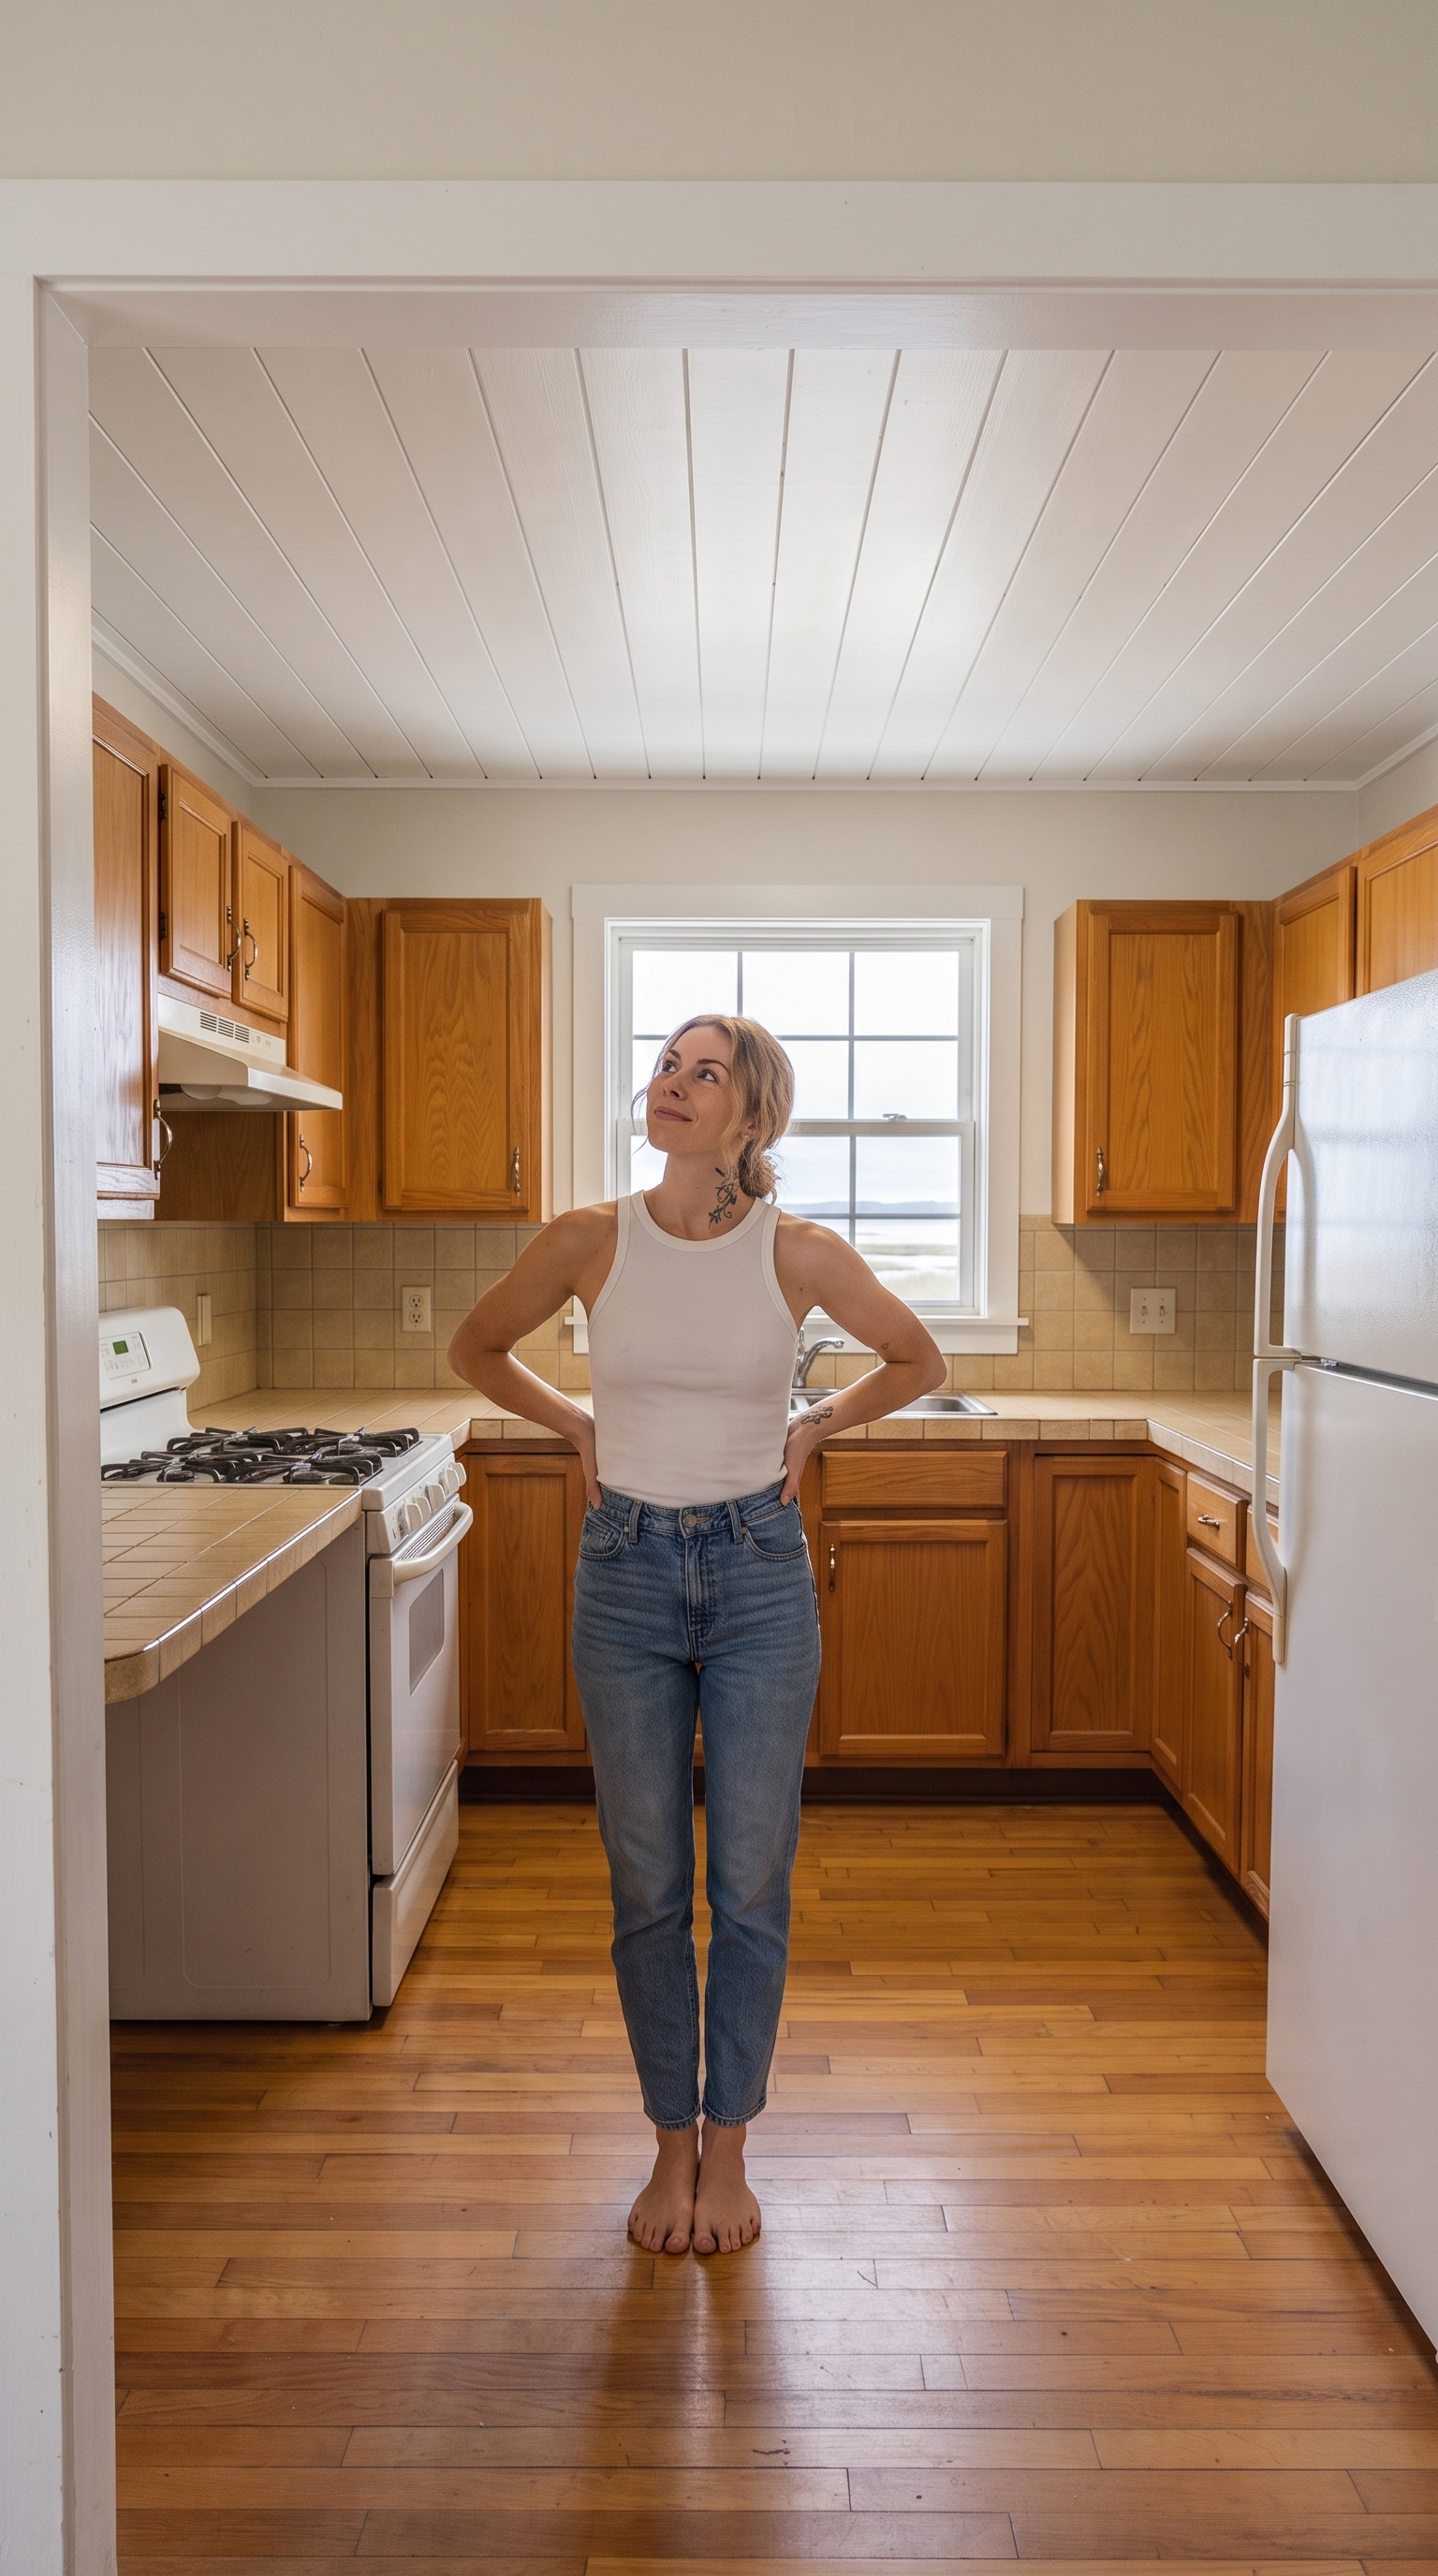
Cottage white horizontal shiplap plank ceiling; Farrow-and-Ball Wimborne-White-style creamy off-white walls; Simply White sash and trim. Around $450 for shiplap panels and paint — folded into contractor scope.
Why this piece: coastal kitchens start at the ceiling. Popcorn on a low ceiling in a small kitchen reads as rental; horizontal shiplap on the same ceiling reads as cottage. The dove-white walls (creamy, not gray) let the marsh view outside the window stay the coolest thing in the room. The freshly white-painted sash finally puts a frame around the view instead of competing with it.
The cabinets#
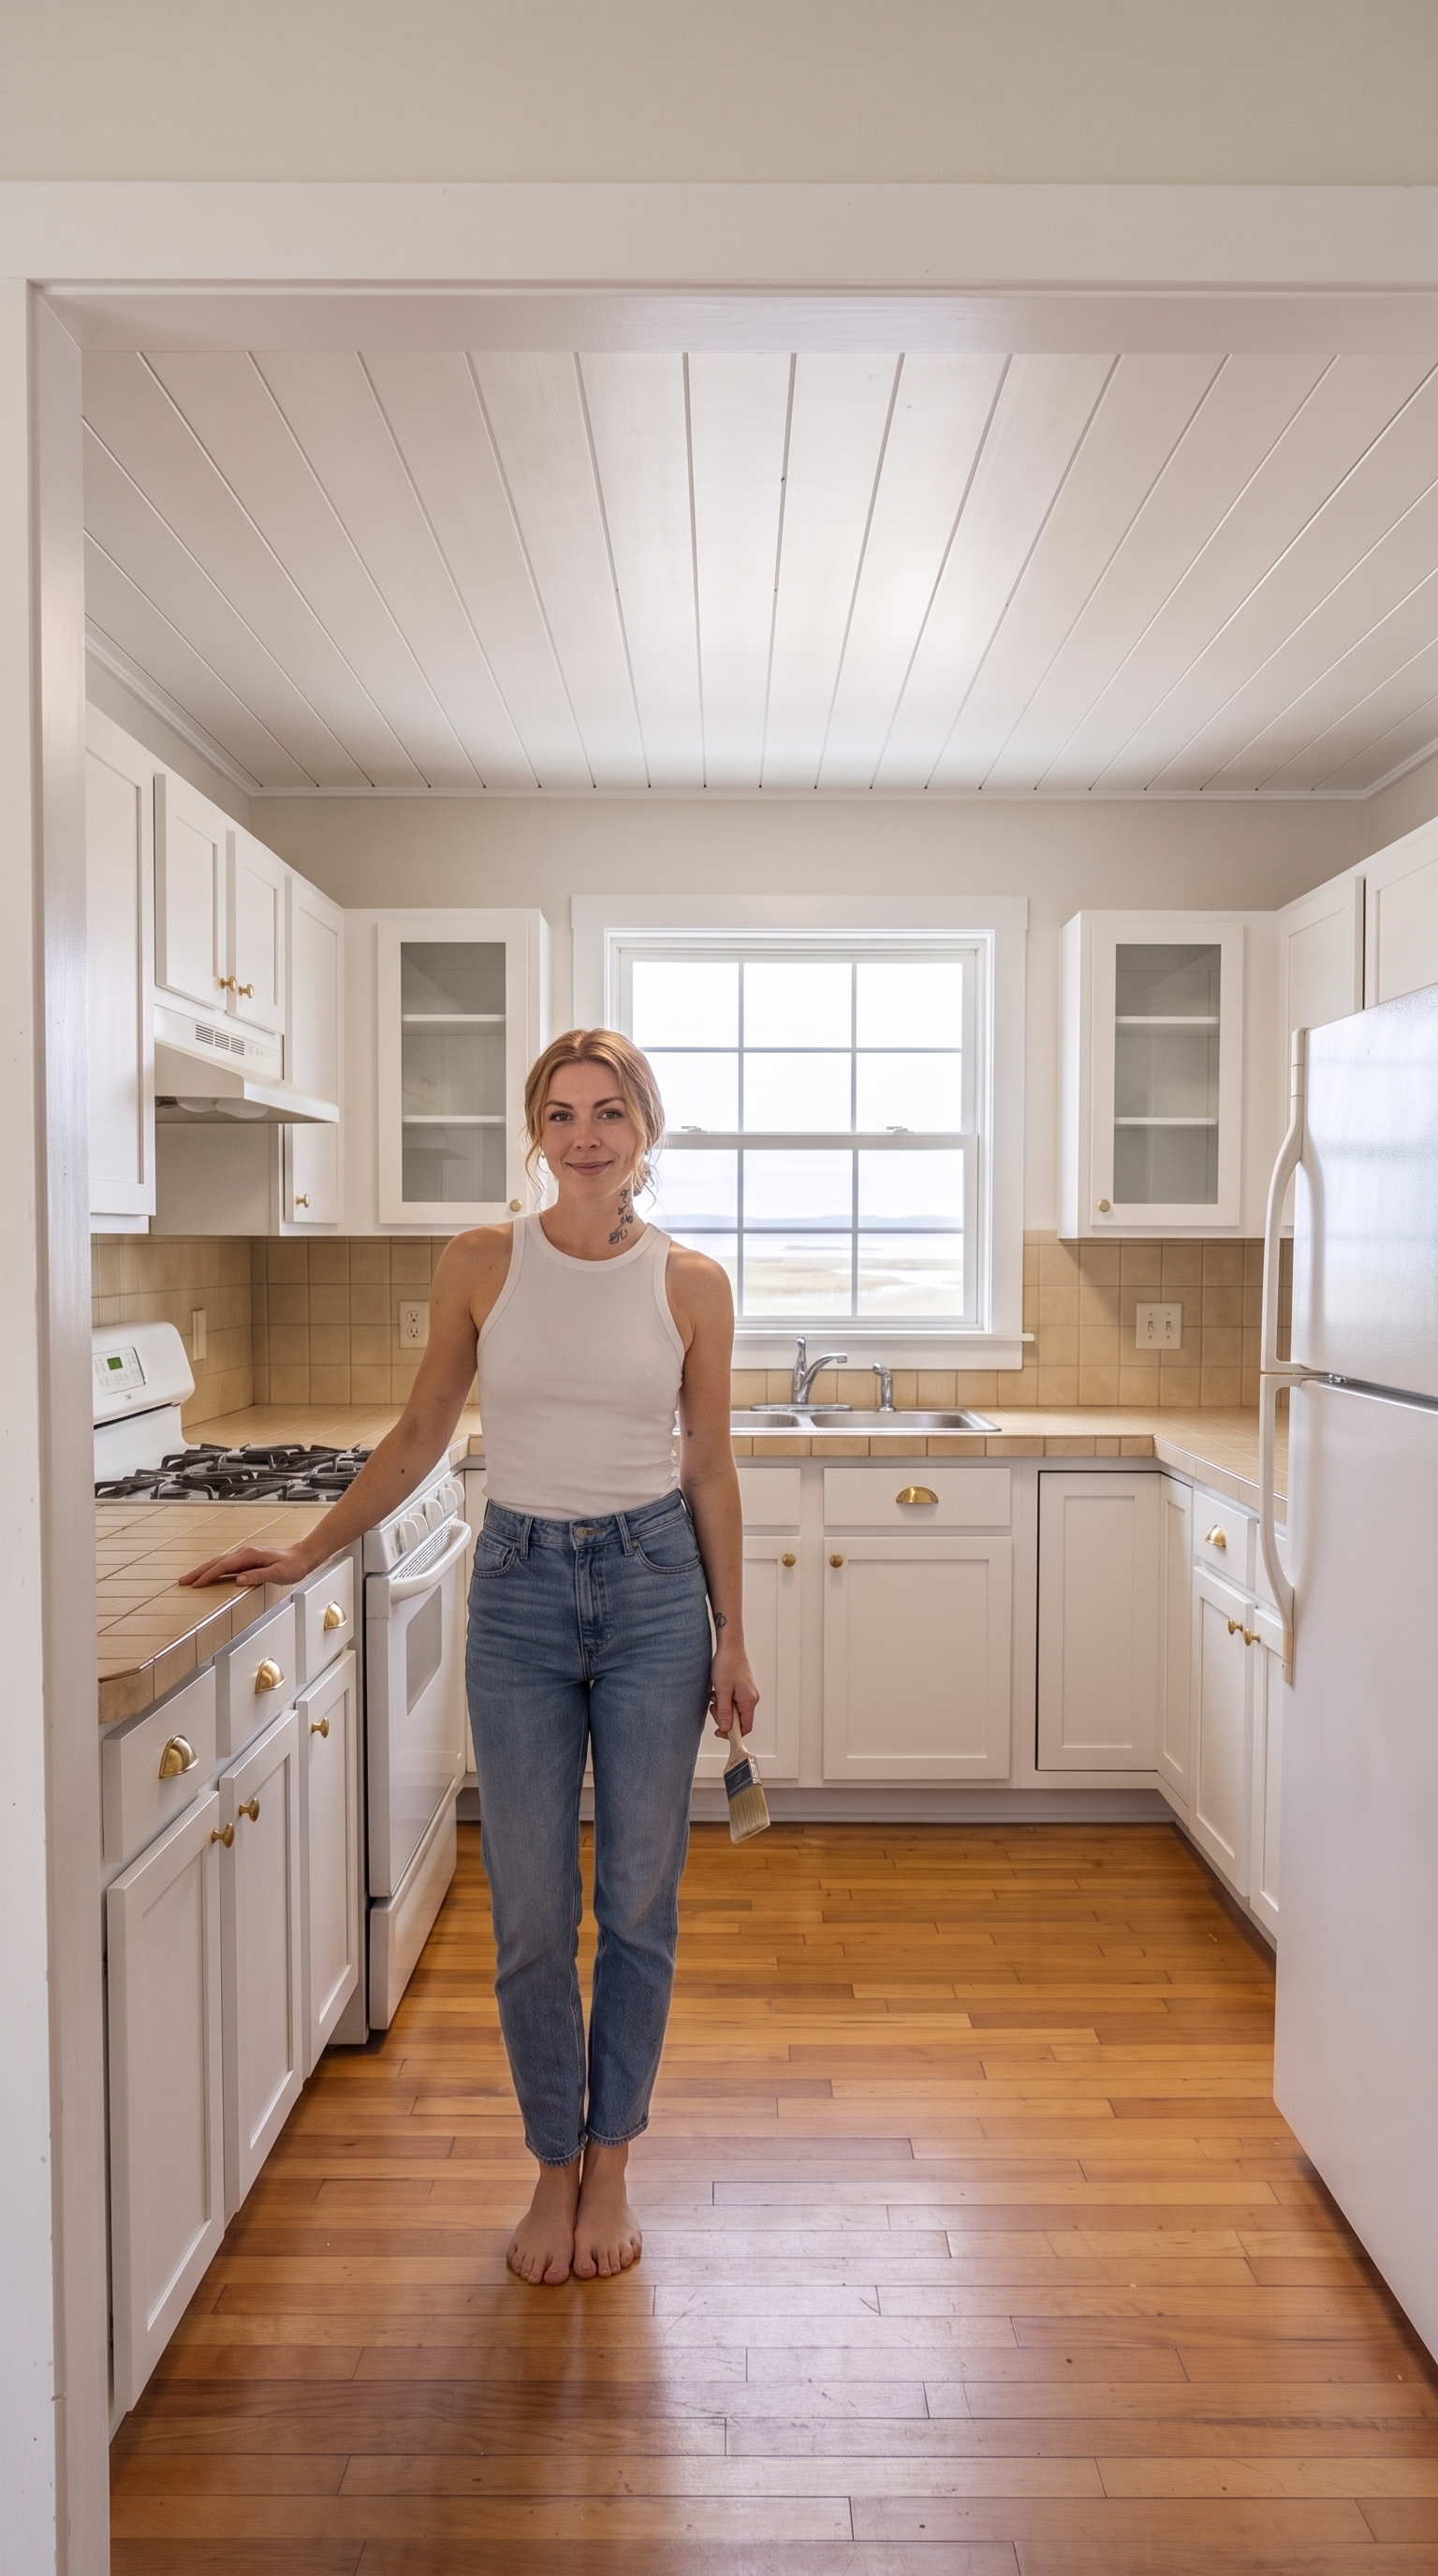
Existing cabinets repainted cottage white in a satin shaker finish; unlacquered-brass cup-pull drawer handles and brass knobs; two glass-front upper doors flanking the window with wooden mullions. Around $1,100 for cabinet paint prep + hardware — contractor scope + $149 shoppable brass hardware set.
Why this piece: repainting cabinets buys 80% of a new kitchen for 15% of the cost. Honey oak is fine wood — sand, prime, and satin-paint in cottage white and the U-shape reads as intentional instead of dated. Brass cup pulls (not knobs, not chrome) are the coastal-cottage tell; two glass-front uppers flanking the window turn what were just storage boxes into a display shelf for cream ceramic dinnerware and hurricane glasses.
The floor#
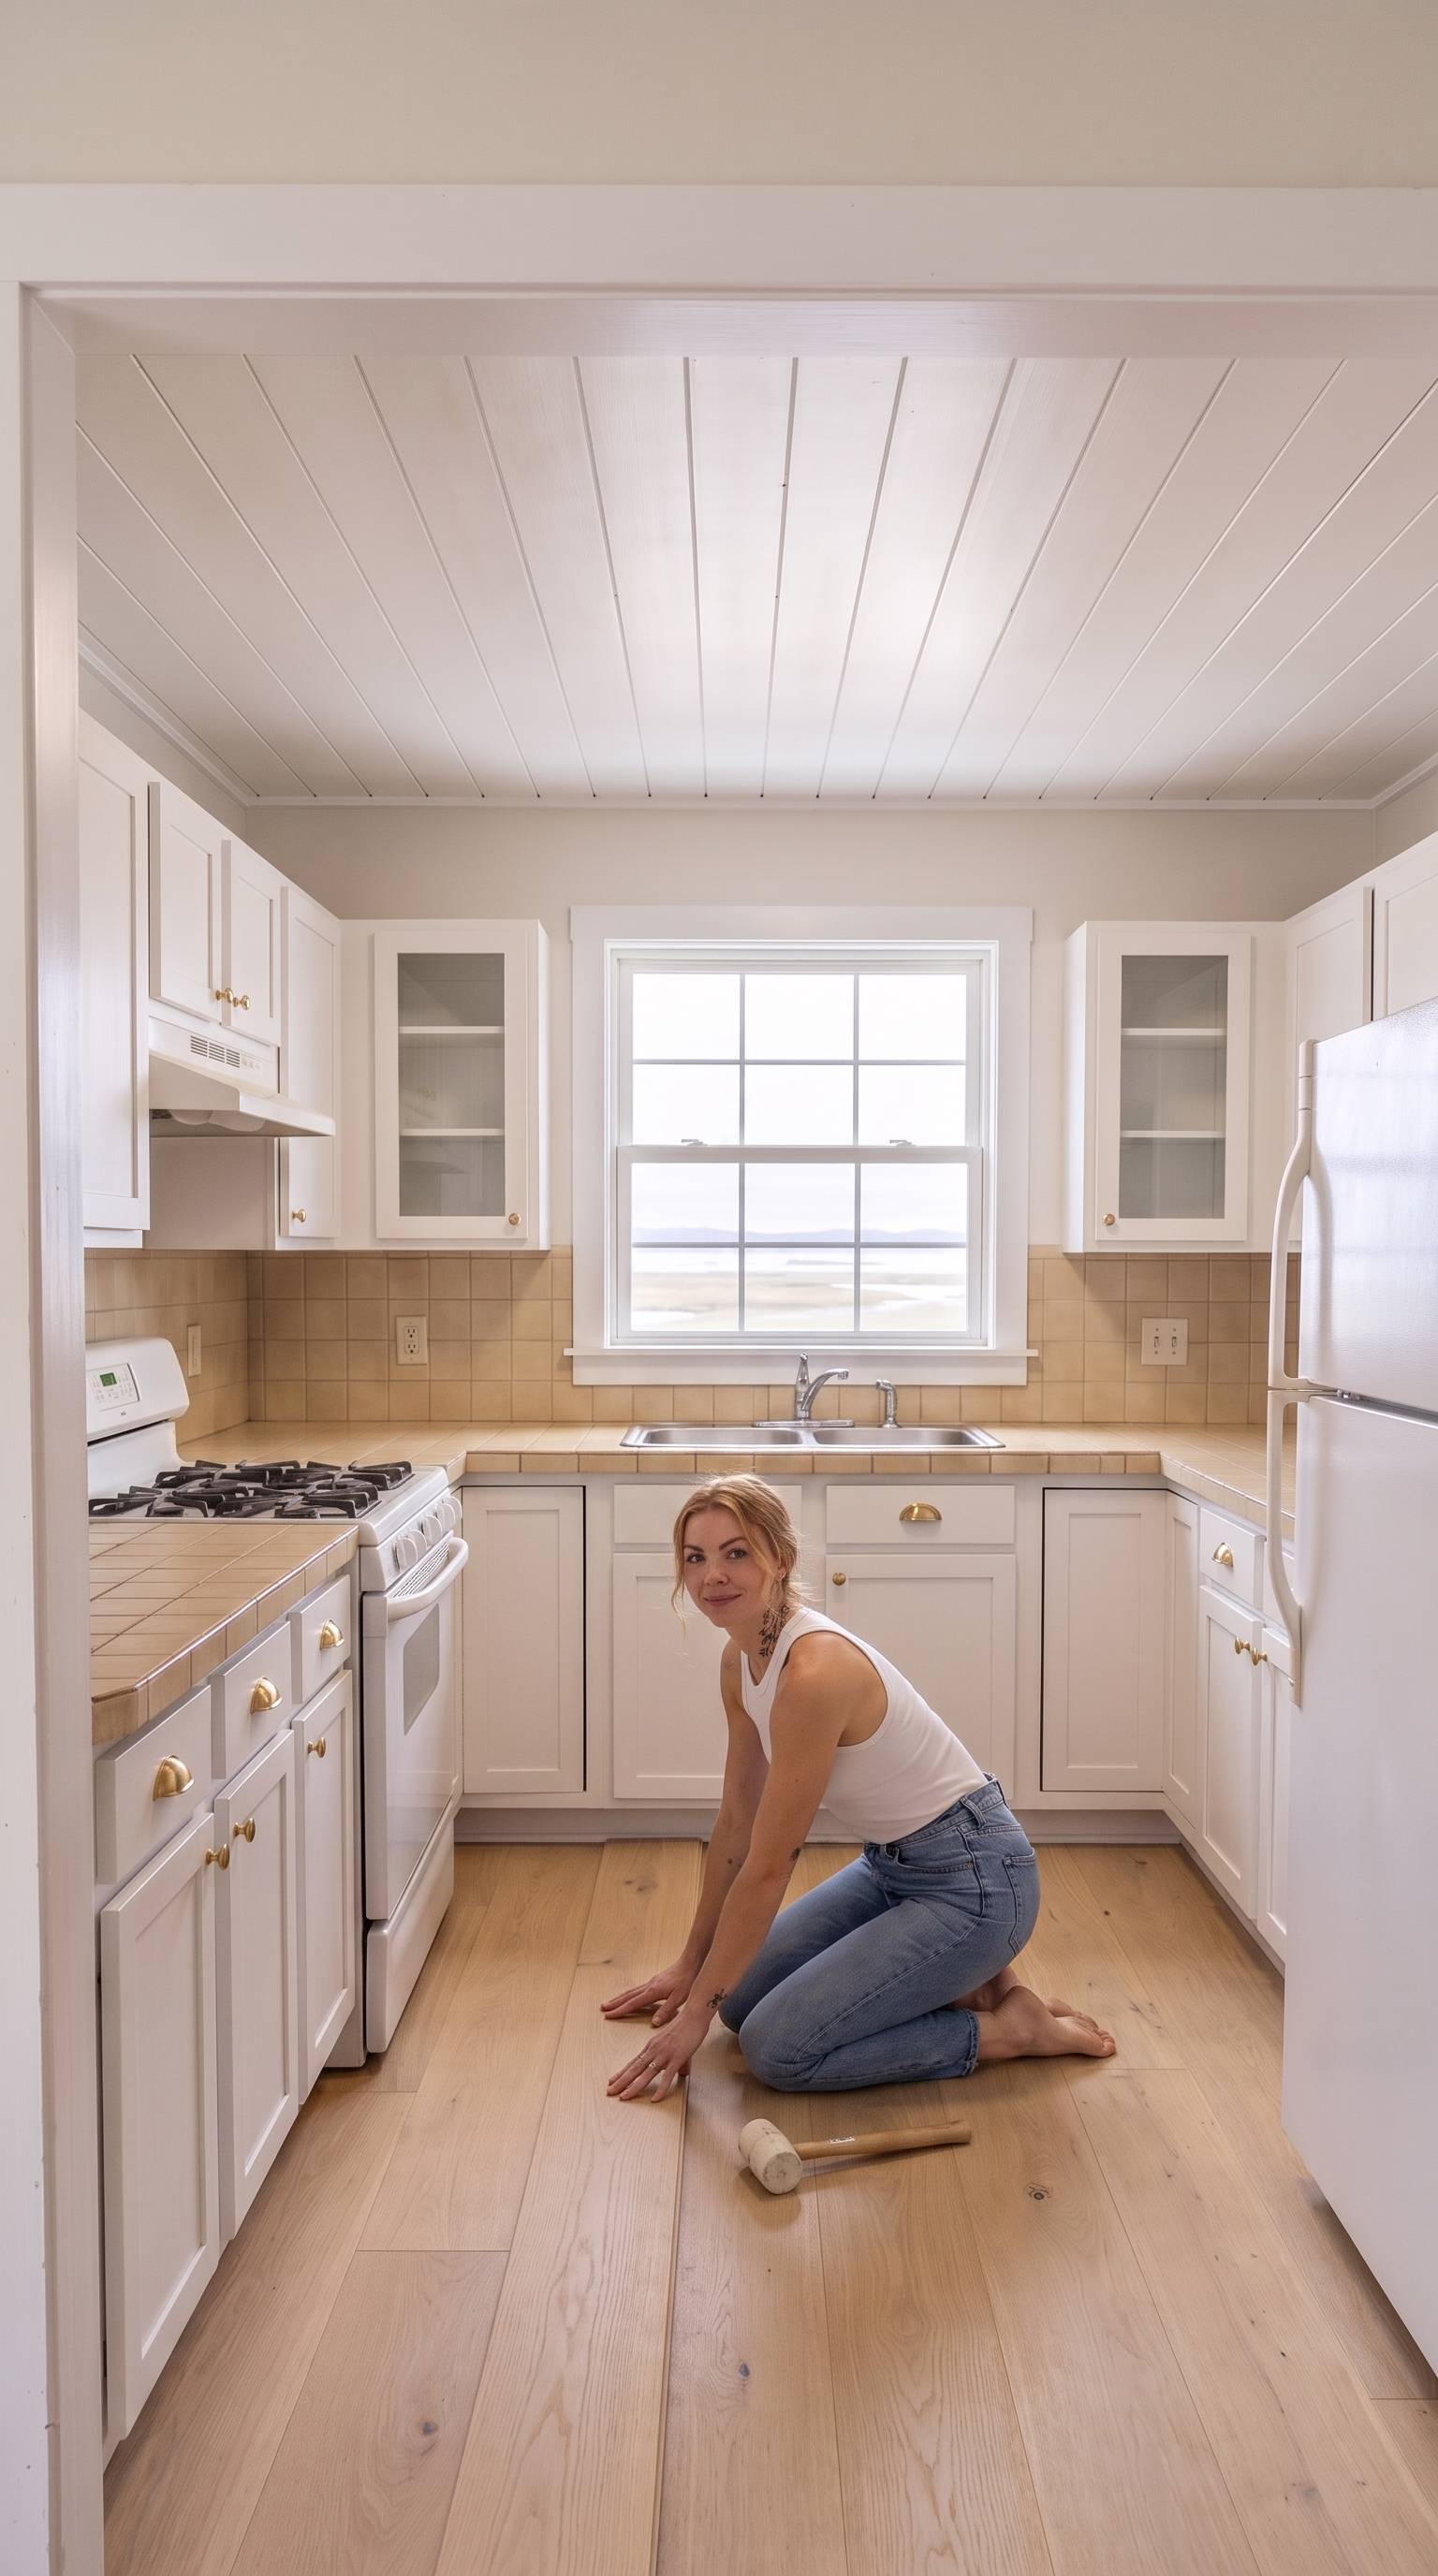
Wide-plank rift-sawn white oak hardwood, natural-oil finish. Around $1,800 for materials + install — contractor scope.
Why this piece: the floor is the second-biggest surface in any kitchen after the cabinets. Scratched maple pulls warm-yellow tones into a room that should read cool-cream; wide-plank rift-sawn white oak reads modern-coastal — soft honey tone but with tighter grain so it doesn't fight the shiplap ceiling. Wide planks (7–10 in) also make a 10 × 12 kitchen feel bigger; narrow strip flooring makes it feel choppier. Left the center of the floor completely empty — in a tight U-shape kitchen, an island steals the walkway and turns a functional kitchen into an obstacle course.
The counters and sink#
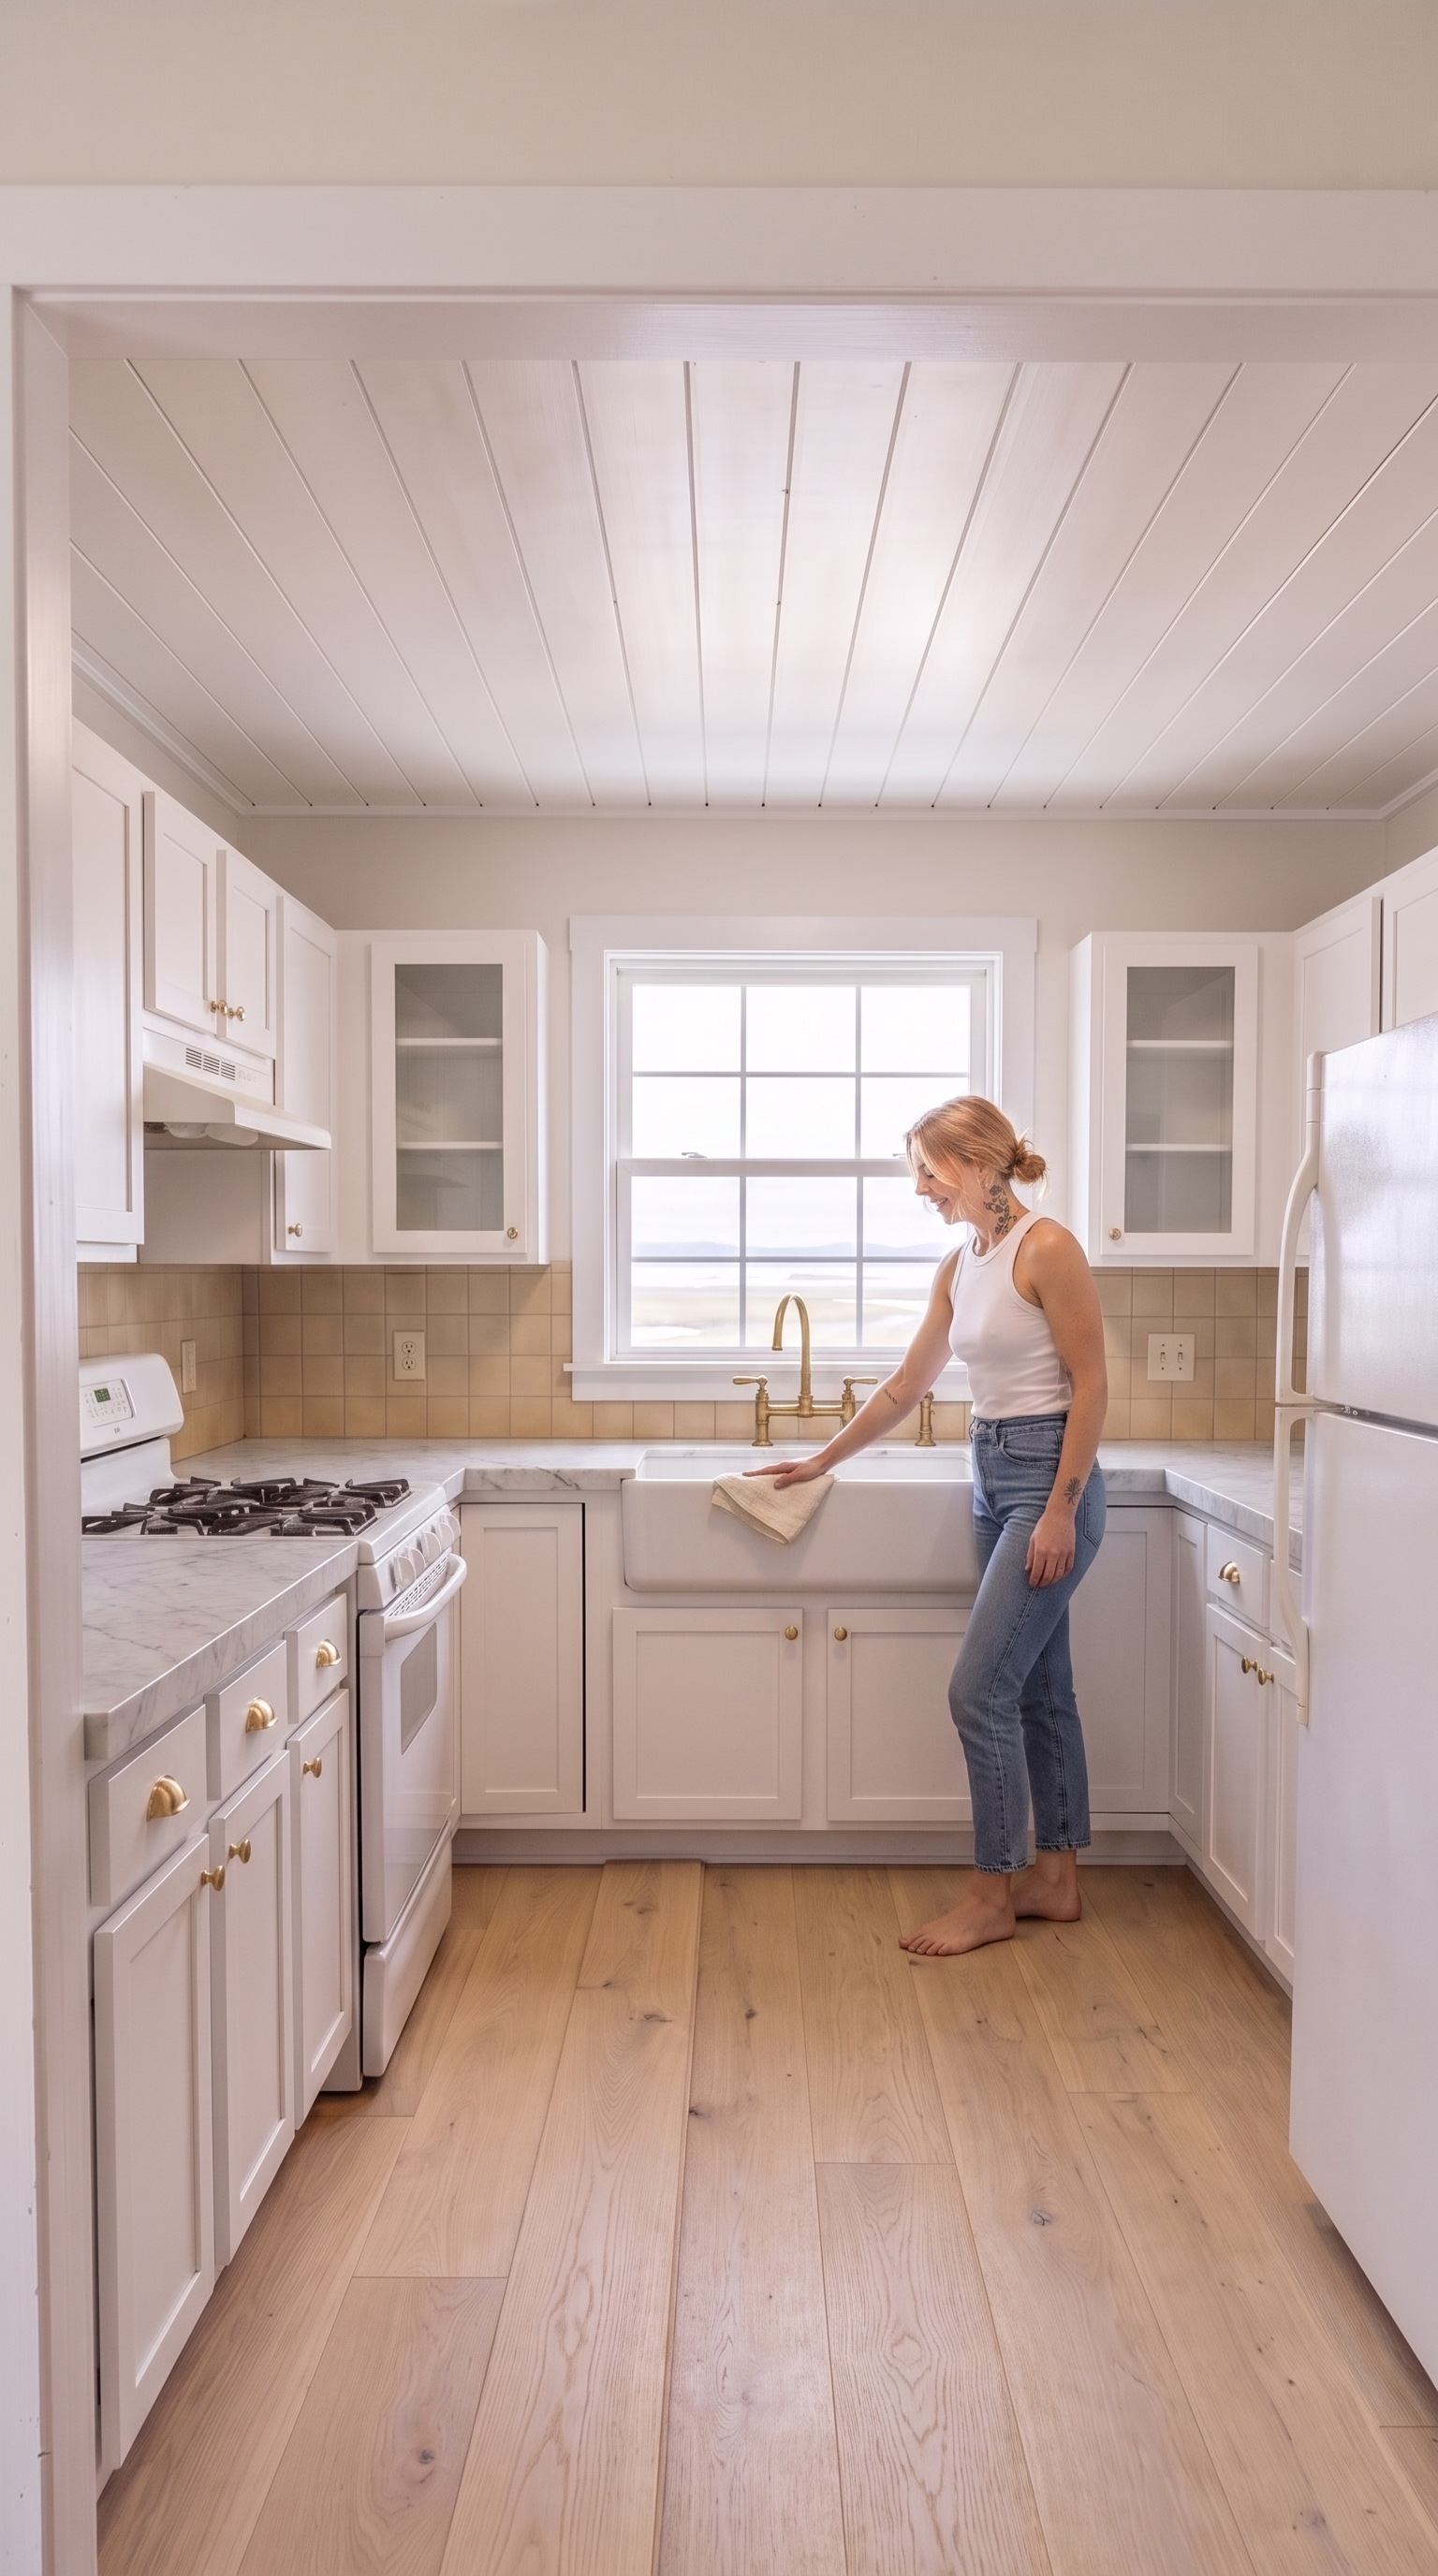
Honed white Carrara marble perimeter counters, square edge; single-basin white fireclay farmhouse apron-front sink, 30 in; unlacquered-brass gooseneck bridge faucet with side-lever handles. Around $499 for the sink, $349 for the faucet, marble counters separate contractor scope.
Why this piece: honed marble (not polished) is the coastal cottage tell. Polished marble reads as a Manhattan condo; honed marble reads as this kitchen was renovated in 1932 and again in 2024. The single-basin fireclay farmhouse sink is the sculptural moment centered under the window — you see it from the doorway, from the far side, from the marsh view side. Unlacquered brass on the faucet is the promise that this kitchen will patina beautifully instead of chip.
The backsplash#
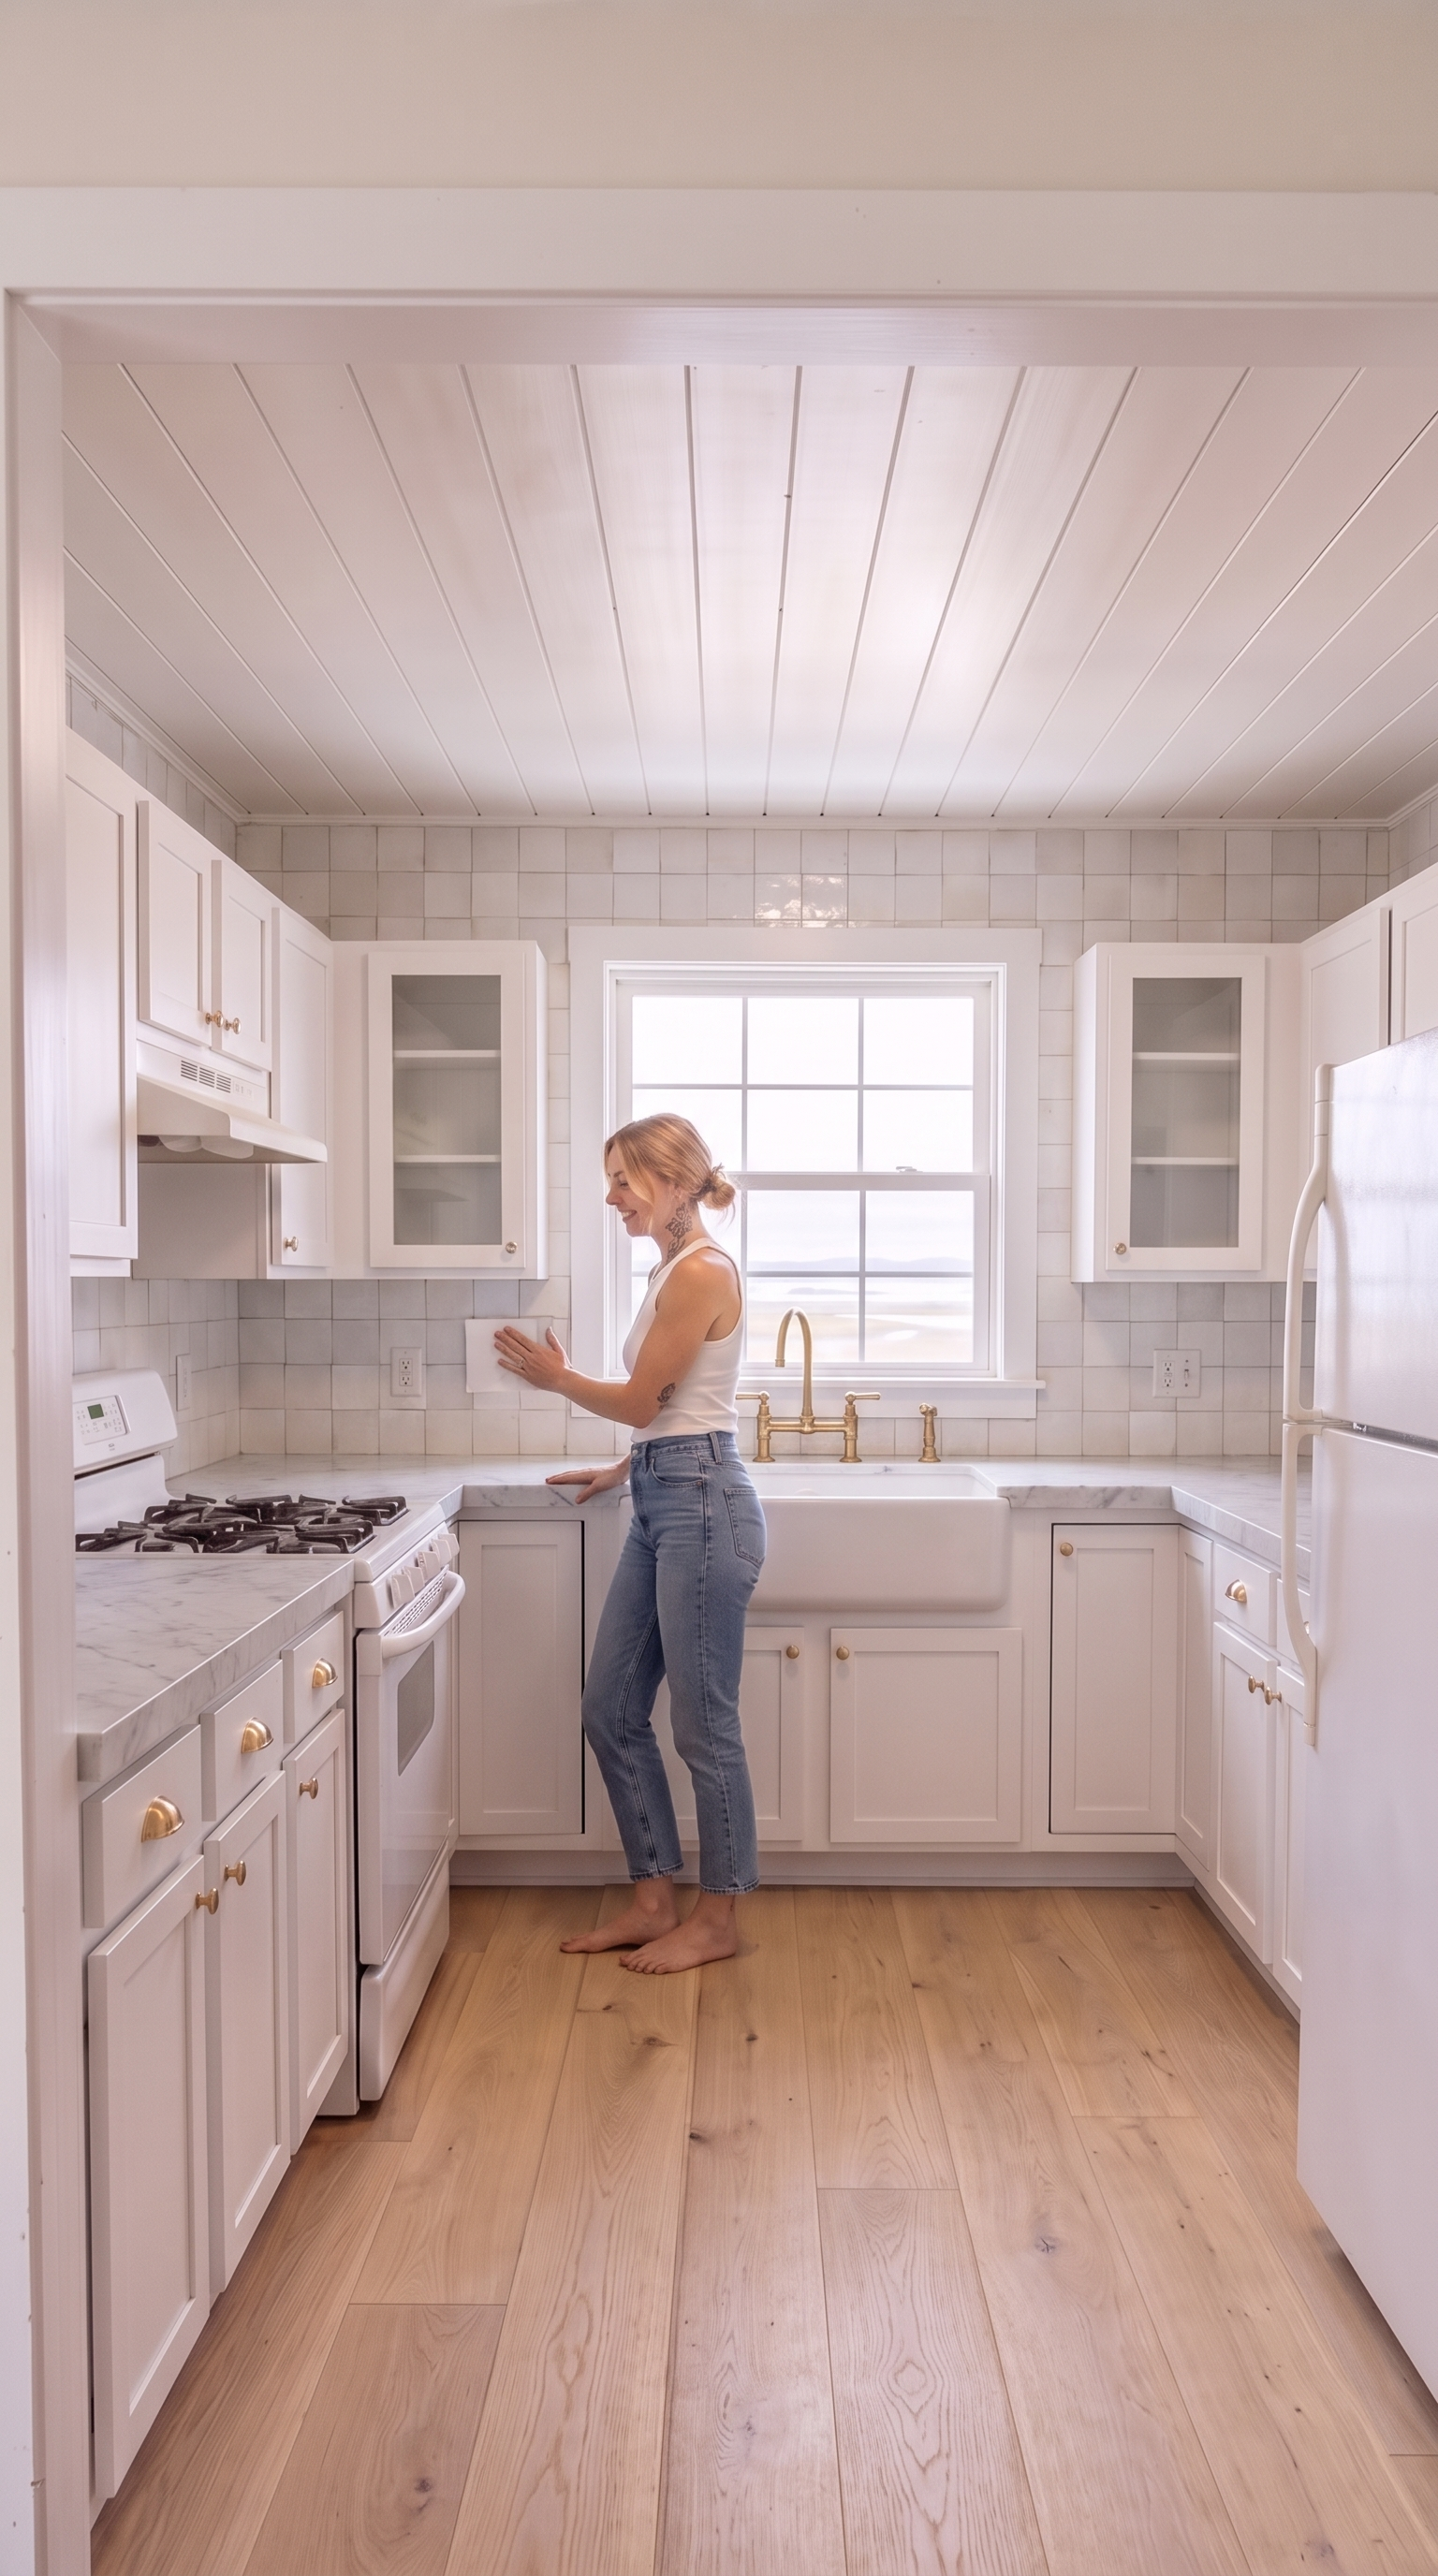
Full-height glossy white handmade zellige tile backsplash, 4 in × 4 in, straight stack-bond pattern. Around $650 for tile + install — contractor scope.
Why this piece: the backsplash is the last surface anyone thinks about and the one that ends up doing the most work. Glossy white handmade zellige (each tile slightly irregular, small gloss variations catching the light) is what makes the room feel handmade instead of catalog-ordered. Full-height (counter to upper cabinets) instead of a 4-inch strip is what separates coastal cottage kitchen from rental with an accent strip. The stack-bond pattern is quieter than a subway offset and lets the marble and the plaster hood do the pattern work.
The plaster hood#
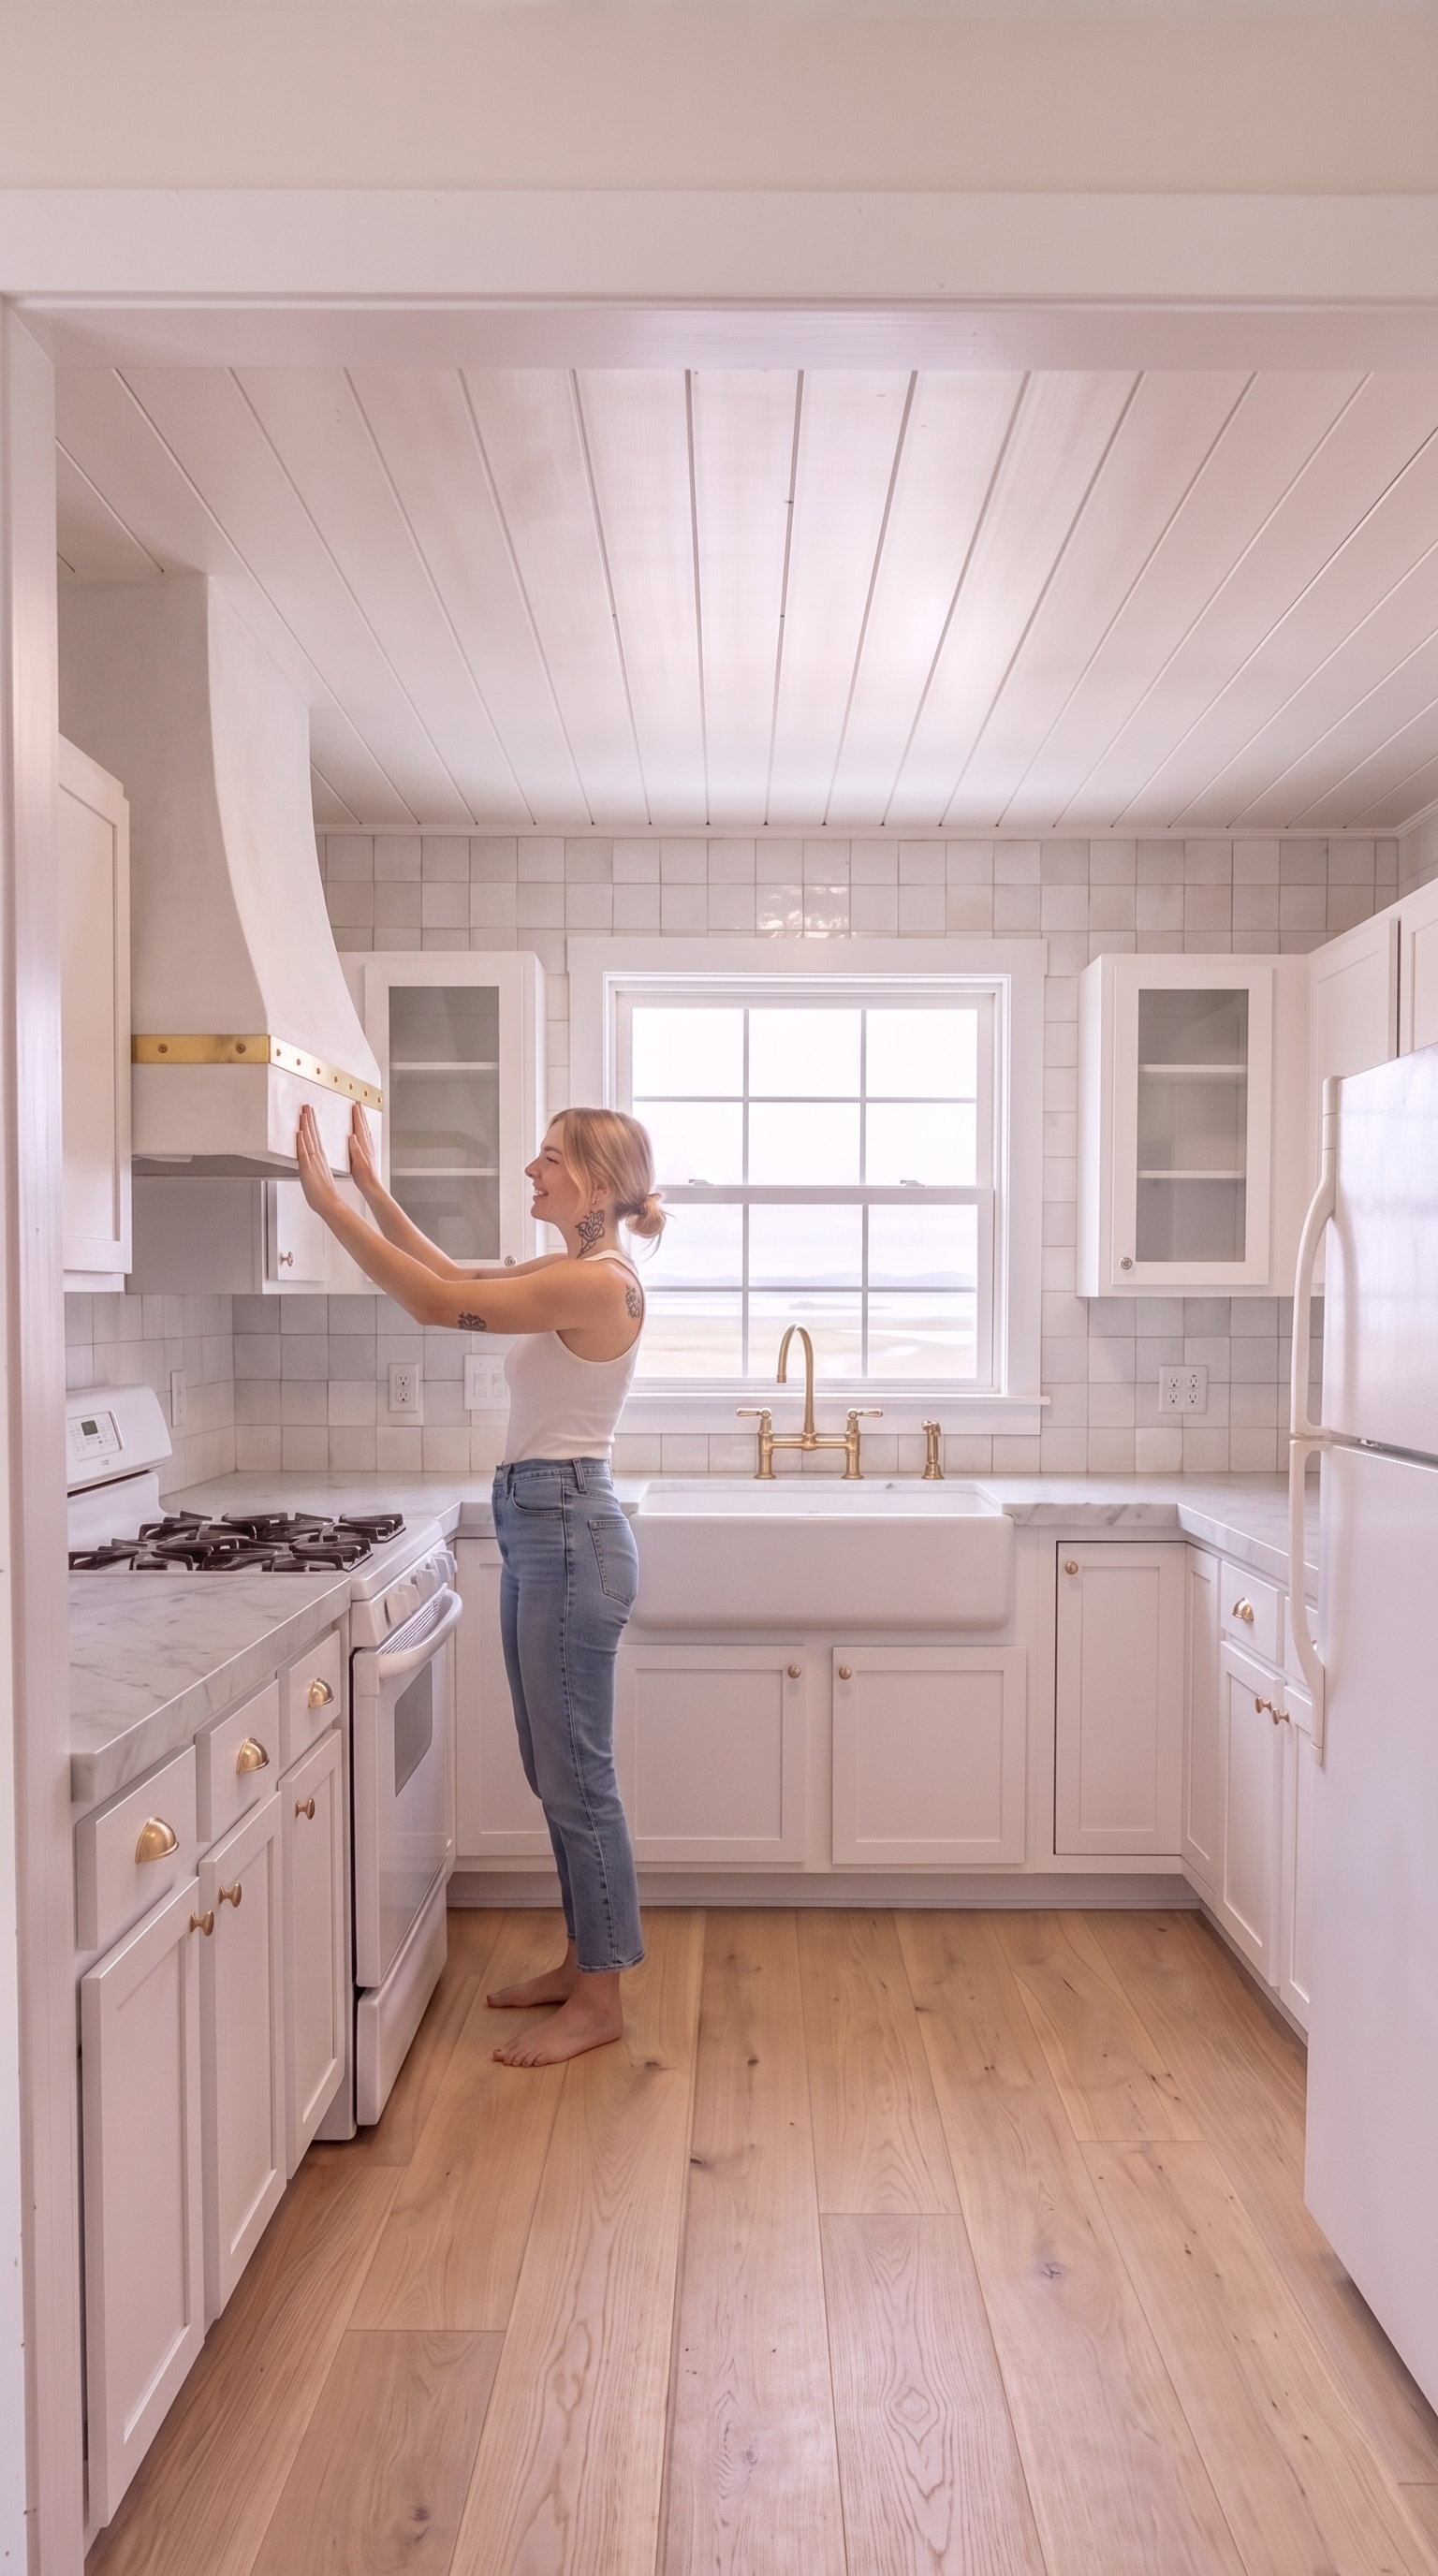
Custom smooth white plaster range hood, hand-troweled matte finish, tapered from the wall into the shiplap ceiling, with a single unlacquered-brass band strap at the base and visible rivets. Around $1,199.
Why this piece: in a tight U-shape kitchen, the plaster hood is the moment an island would be in a bigger kitchen. A stainless hood in this room would read as nice rental; a hand-troweled plaster hood tapering into the shiplap ceiling reads as this kitchen has always been here. The single brass band strap at the base does two jobs at once — it ties the hood to the cabinet hardware and the faucet, and it stops the hood from feeling like a giant white lump on the wall. Sculptural, warm, and quietly the loudest thing in the room.
The pendants and shelves#
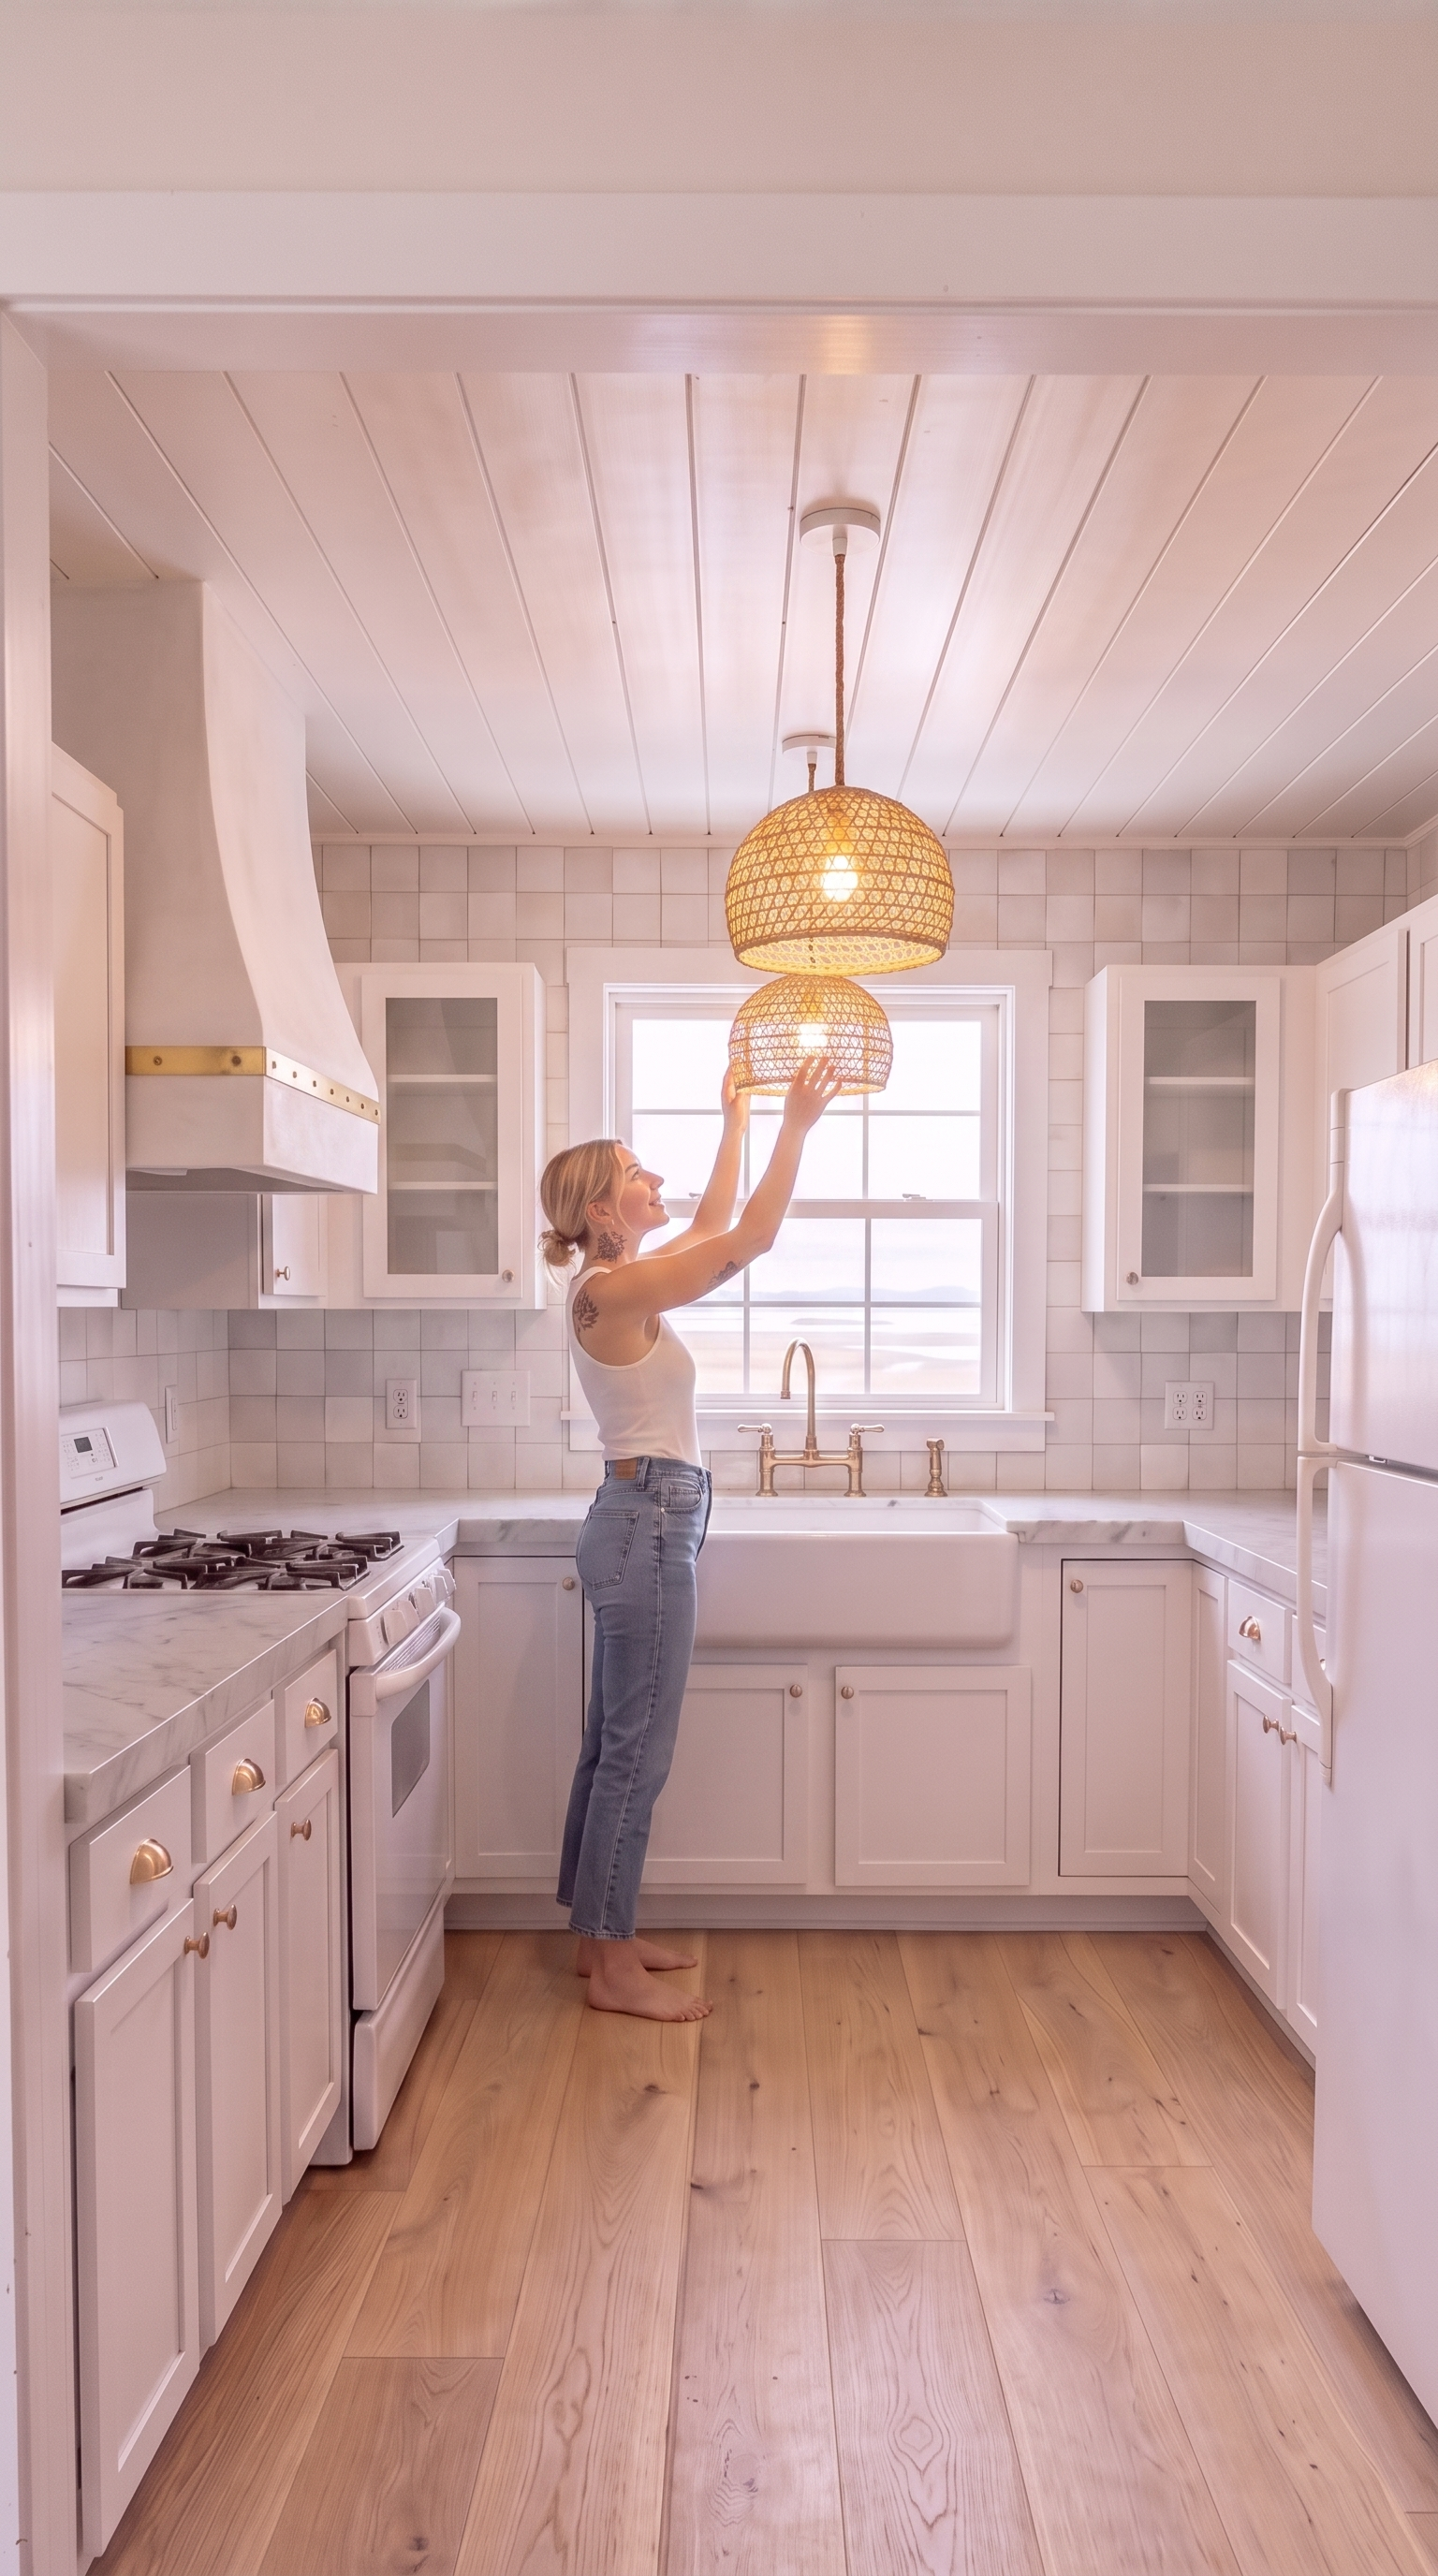
Two rattan basket-weave dome pendants (12 in) on brown cotton rope cords over the sink zone; two pairs of white oak floating wall shelves flanking the plaster hood on the left wall. Around $218 for the pendants + $189 for the shelves.
Why this piece: the sink is the sculptural moment centered under the window, so the light hangs where the sink lives. Two rattan pendants in a linear row above the fireclay sink pool warm-white light onto the marble counters and cast a soft glow through the open weave onto the shiplap ceiling above them. A single centered pendant would fight the window's symmetry; a pair matches the sink's proportion. White oak floating shelves flanking the plaster hood are the display real estate that lets the room feel lived-in without adding a single new cabinet.
The styling#
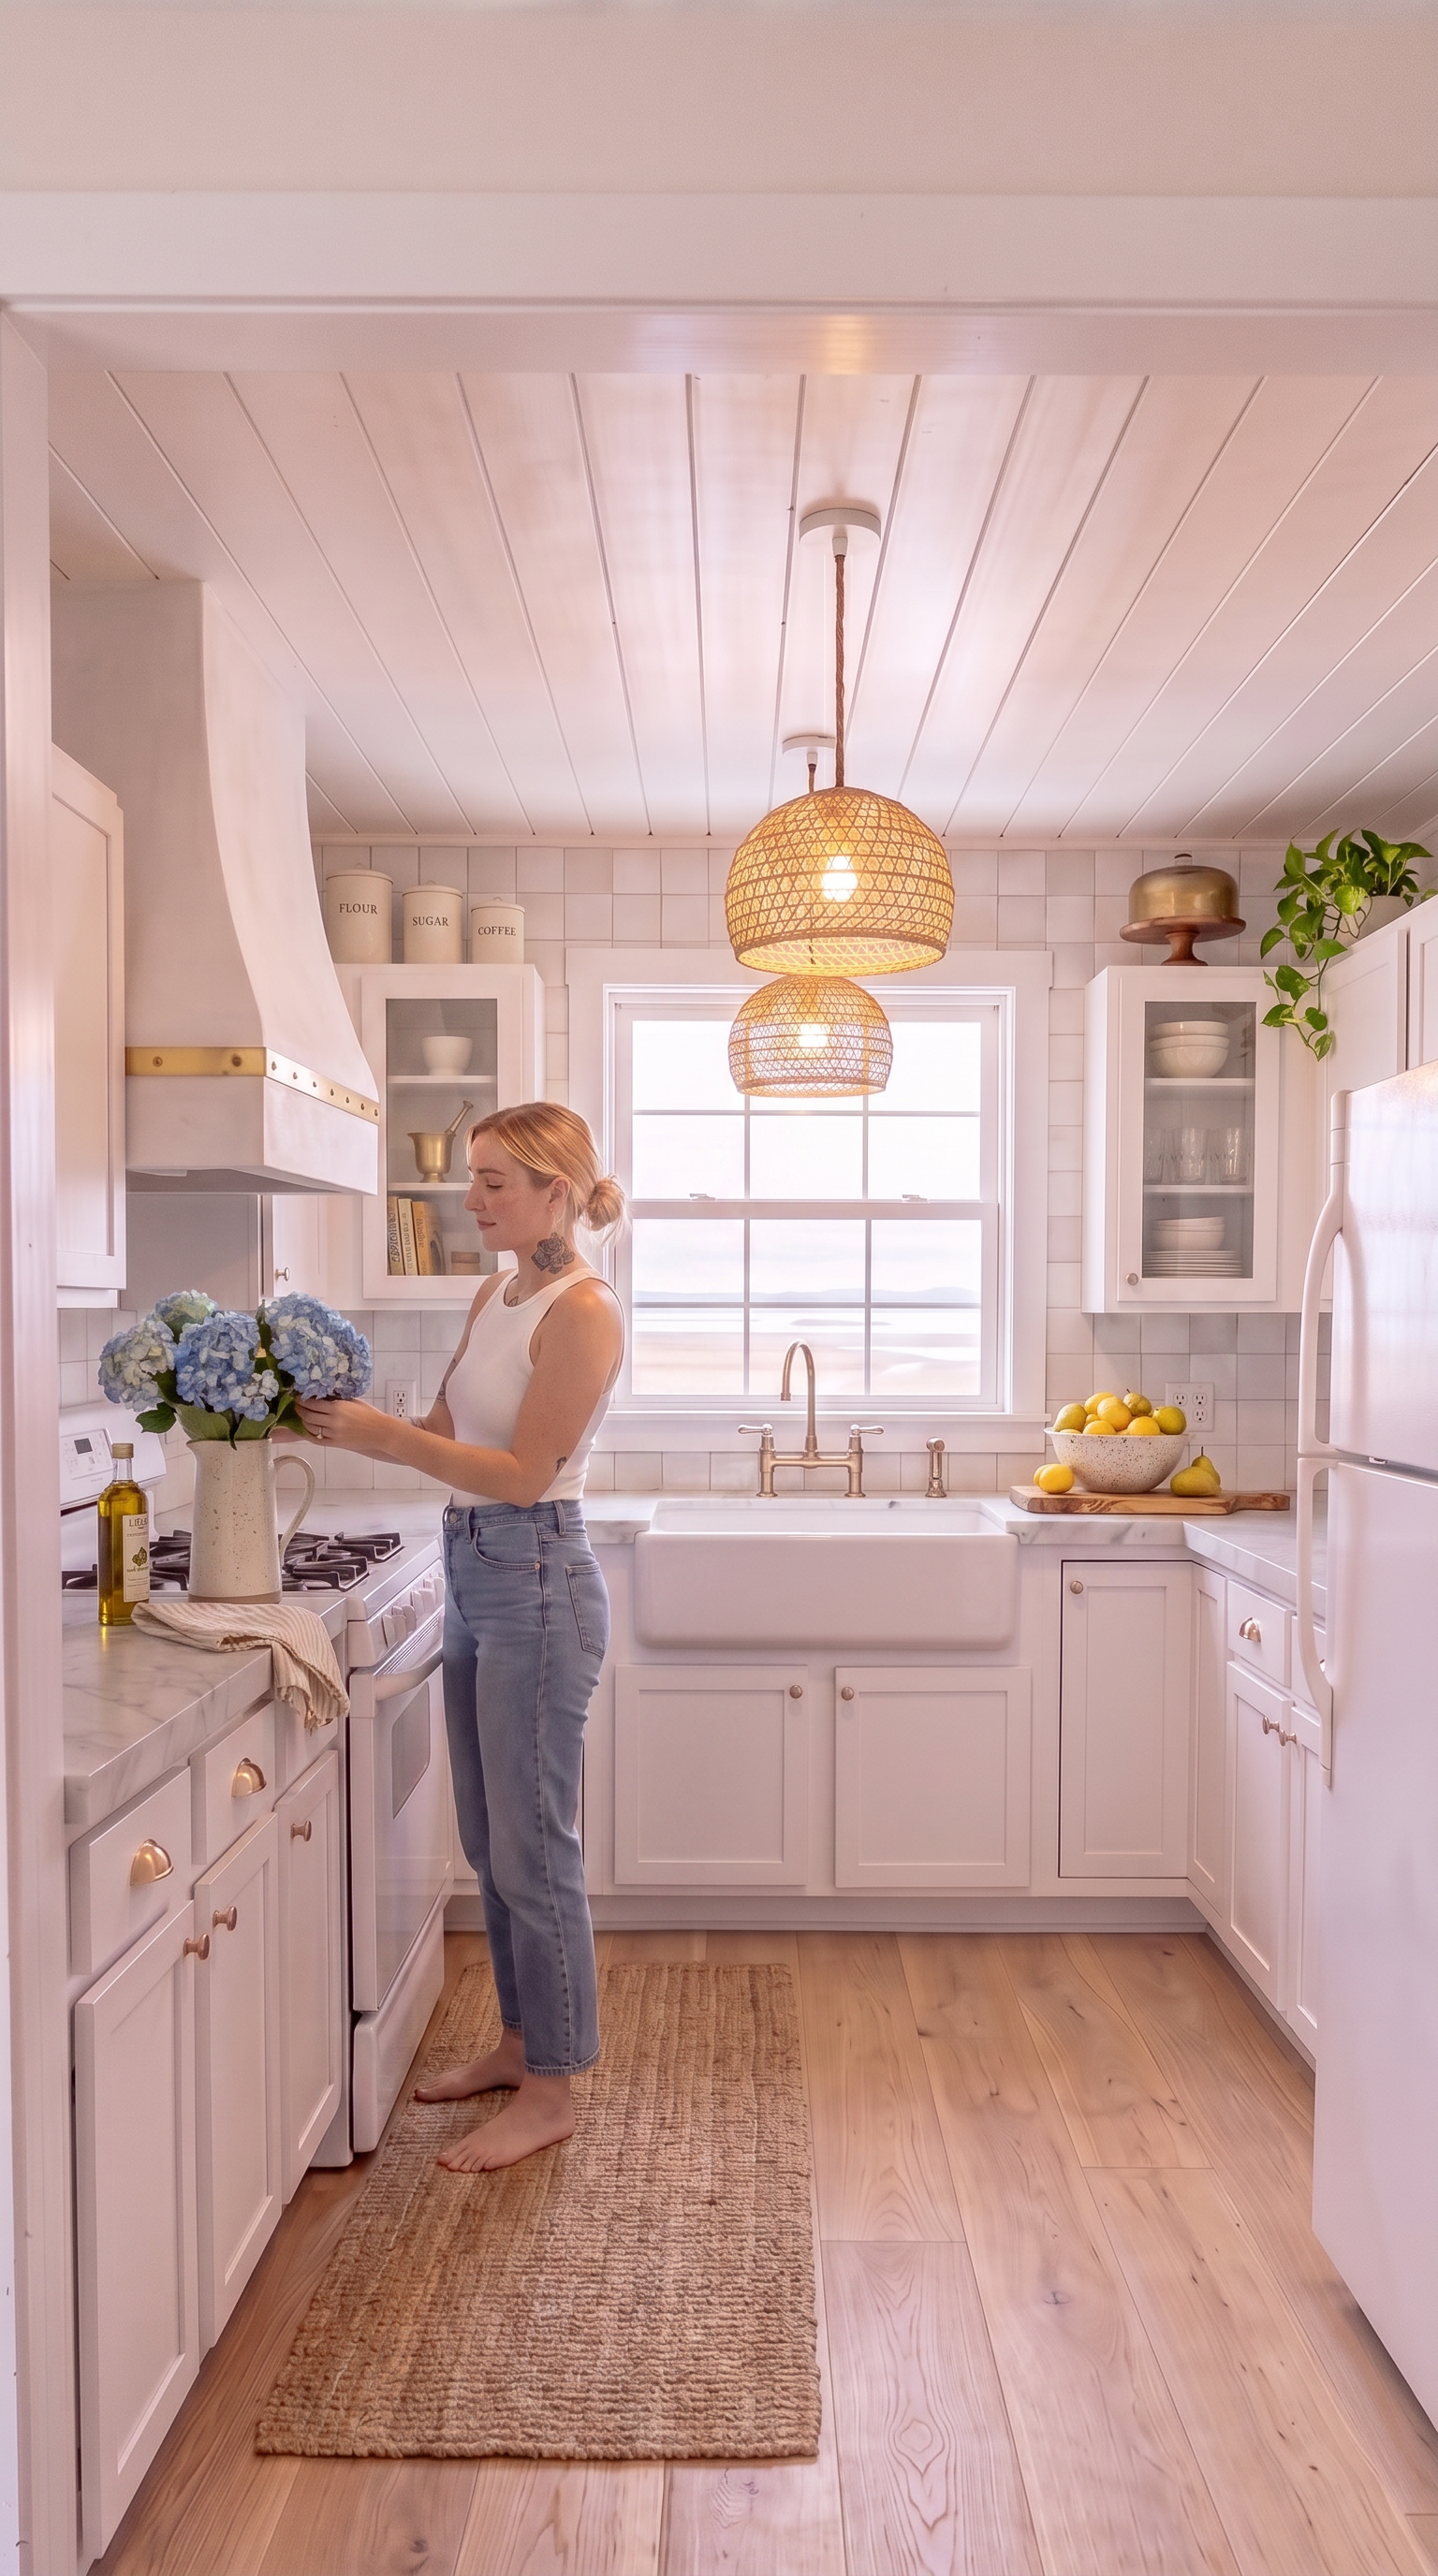
Three cream ceramic canisters, brass mortar and pestle, vintage cloth-bound cookbooks, antique brass cake dome on a wooden stand, nested cream ceramic mixing bowls, potted trailing pothos, speckled stoneware fruit bowl with Meyer lemons and pears, olive-wood cutting board, speckled cream ceramic pitcher of blue hydrangeas + olive branch, folded cream linen tea towel, bottle of olive oil, small woven natural jute runner rug. Around $150 across styling, $89 for the jute runner.
Why this piece: styling is what closes the loop between the surfaces and the way the room feels. The blue hydrangeas in the ceramic pitcher pull the coastal color story onto the counters at eye height in a natural material. The Meyer lemons on the marble are the coastal fruit — one warm color note against the white palette. The left-side shelves styled with cream canisters, a brass mortar, and cookbooks anchor the plaster hood without cluttering it. The jute runner along the left-wall side of the floor gives bare feet a soft landing between the doorway and the sink — and quietly reinforces that the center of the floor is empty on purpose.
Why it works#
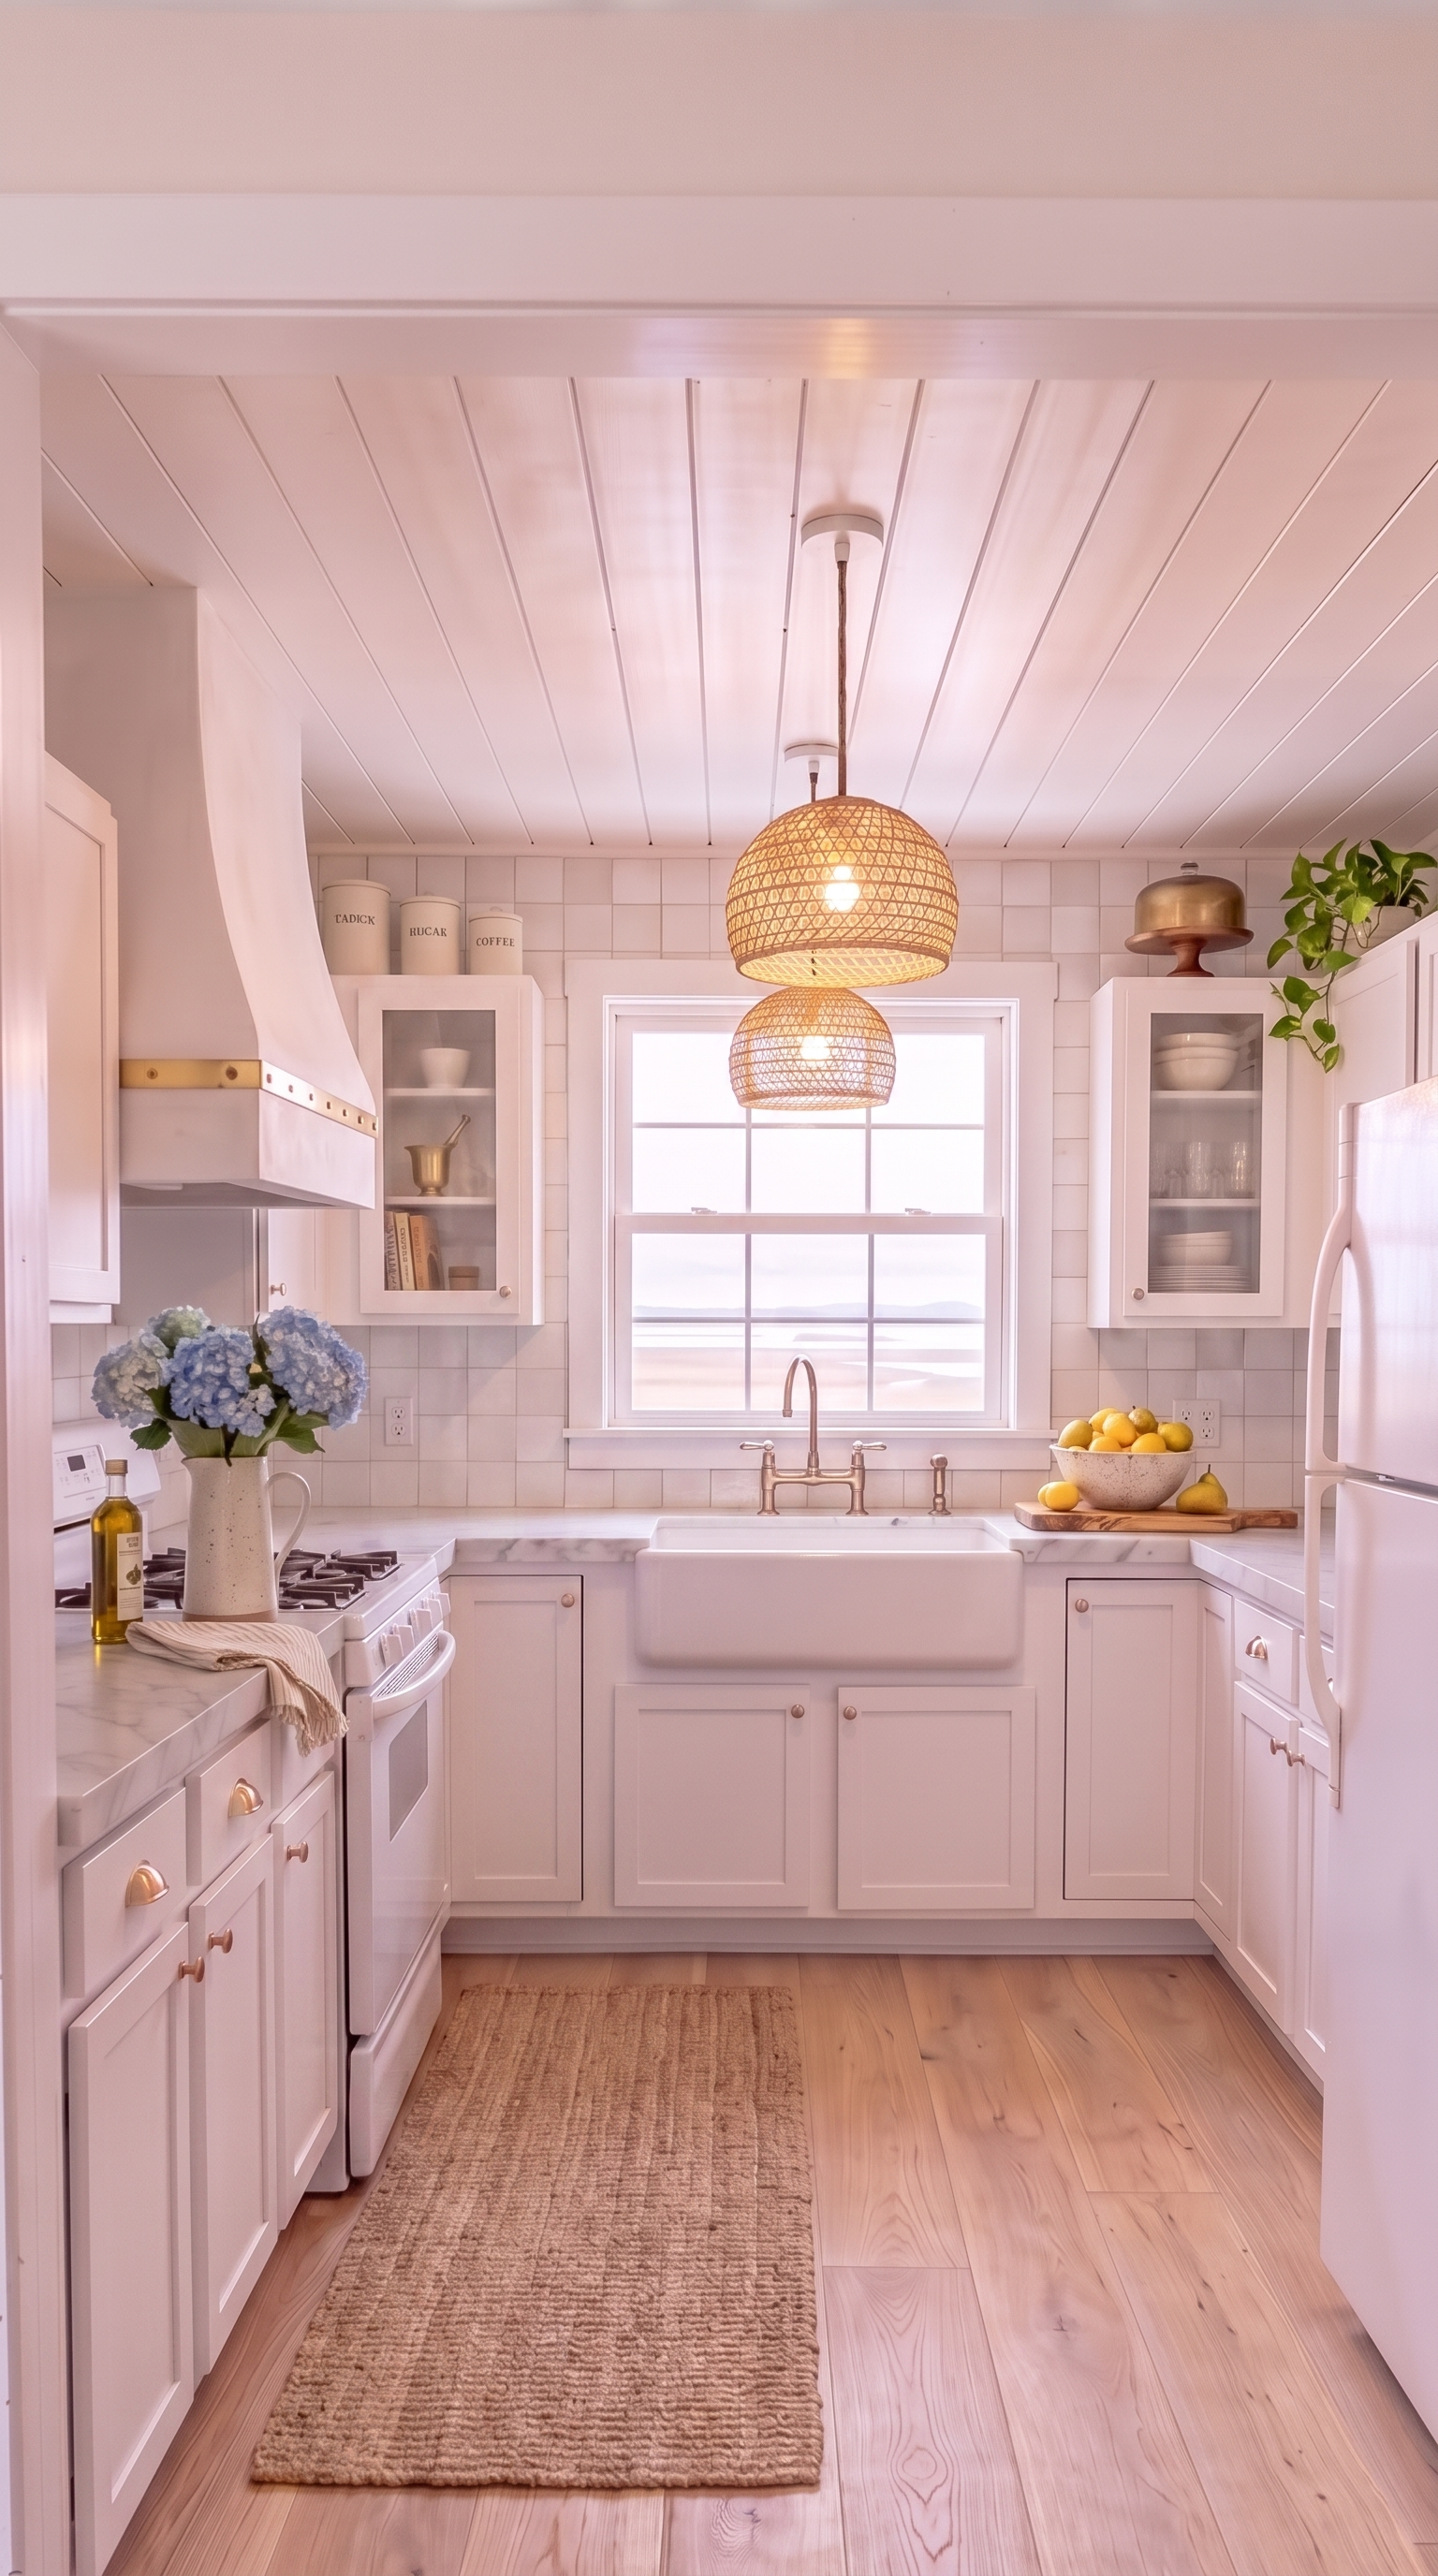
Same U-shape footprint, same back window, same marsh view. The room reads three times bigger because the center of the floor is empty — the eye can travel from the doorway straight through to the sink and out the window to the marsh without any obstacle in between.
Three principles carried this coastal cottage kitchen:
- 1Let the view be the loudest thing in the room. Cream walls, honed marble, glossy zellige — every surface reflects the light coming in through that window instead of absorbing it. Skip the marsh view and this palette would feel bland; with the view, it feels like the room finally caught up to the setting.
- 2Don't force an island into a room that can't hold one. In a 10 × 12 U-shape with three walls of cabinets, an island steals the walkway and turns the kitchen into an obstacle course. Move the architectural moment onto a wall instead — the plaster hood carries the weight an island would carry in a bigger kitchen.
- 3Repeat every material in two places. Brass on the hood strap + cabinet pulls + faucet + shelf styling. White oak on the floor + floating shelves. Marble on the perimeter counters + the sink surround (splash). Rattan on the pendants and nowhere else — the one deliberate solo material. Repetition is what makes a small kitchen read as designed.
The full plan came out of Roomify in seconds. Upload a photo of your kitchen (or your galley, or your tight U-shape), pick Coastal Cottage, and the app returns this exact composition with a shopping list.
The palette
Cottage white
shiplap ceiling, cabinets, plaster hood, sash
Warm dove-white
walls (Wimborne White)
Honed Carrara marble
perimeter counters
White oak
floor, floating shelves
Unlacquered brass
cabinet pulls, faucet, hood strap
Natural rattan
pendants over the sink
Coastal blue accent
hydrangeas on the counter
What this would cost
Traditional interior designer
Design fee alone, before any furniture is bought.
- ·8 to 18 weeks for a single-room concept, revisions, and shopping list
- ·$150 to $500 / hour for revisions once the plan is delivered
- ·Two or three concepts to choose from, at most
Roomify
Spark pack: 12 credits, enough to try out a full room idea.
- +Seconds, not weeks, per design
- +Unlimited style variations. Try modern coastal, japandi, mid-century on the same room
- +Shopping list generated automatically with real product links
Redesign your own space in seconds
Upload a photo. Pick a style. Get a magazine-cover room with the shopping list ready to go.
Try this look free